

7921 Kostner Avenue, Ashburn, Chicago, Illinois 60652


$295,000
|
Sold
|
|
| Status: | Closed |
| Sqft: | 1,376 |
| Cost/Sqft: | $196 |
| Beds: | 4 |
| Baths: | 2 |
| Year Built: | 1957 |
| Property Taxes: | $3,210 |
| Days On Market: | 2070 |
| Lot Size: | 0,11 |
Description
Welcome home to this 4 bedroom 2 bath house. It features a fully fenced yard with a roomy 2 car garage and concrete patio. All bedrooms and living room have hardwood floors. Upstairs bedrooms have cedar closets. Walkout basement is finished and has an office, family room, and workshop. Roof is less then 10 years old, kitchen was remodeled in 2008. 200 amp service and panel upgraded in 2018.
Property Specifics
| Single Family | |
| — | |
| Cape Cod | |
| 1957 | |
| Full, Walkout | |
| Brick | |
| Asphalt | |
| — | |
| No | |
| 0.11 |
| Cook | |
| — | |
| — / Not Applicable | |
| None | |
| Lake Michigan | |
| Public Sewer | |
| Central Air | |
| Natural Gas | |
| 11006191 | |
| 19342010050000 |
Property History
| DATE: | EVENT: | PRICE: | SOURCE: |
|---|---|---|---|
| 16 Apr, 2021 | Sold | $295,000 | MRED MLS |
| 5 Mar, 2021 | Under contract | $270,000 | MRED MLS |
| 28 Feb, 2021 | Listed for sale | $270,000 | MRED MLS |


Room Specifics
All Bedroom Info:
Total Bedrooms: 4
Bedrooms Above Ground: 4
Bedrooms Below Ground: 0
Total Bedrooms: 4
Bedrooms Above Ground: 4
Bedrooms Below Ground: 0
Second Bedroom Info:
Dimensions: —
Location: —Dimensions: —
Floor Type: Hardwood
Third Bedroom Info:
Dimensions: —
Location: —Dimensions: —
Floor Type: Hardwood
Fourth Bedroom Info:
Dimensions: —
Location: —Dimensions: —
Floor Type: Hardwood
Bathroom Info:
Full Bathrooms: 2
Partial Bathrooms: 0Full Bathrooms: 2
Bathroom Amenities: —
Bathroom in Basement: 1
Kitchen Info:
Dimensions: —
Location: —Dimensions: —
Floor Type: Vinyl
Features: Eating Area-Table Space
Living Room Info:
Dimensions: —
Location: —Dimensions: —
Floor Type: Hardwood
Additional Rooms Info:
Rooms: Office, Workshop, Sun Room
Basement: Full, WalkoutRooms: Office, Workshop, Sun Room
Other Specifics
| 2 | |
| Concrete Perimeter | |
| Garage | |
| — | |
| — | |
| — | |
| Porch | |
| Fenced Yard | |
| 106X45 | |
| — | |
| None | |
| — | |
| Range, Microwave, Refrigerator, Washer, Dryer | |
| Not in DB | |
| — | |
| — | |
| — |
Tax History
| Year | Property Taxes |
|---|---|
| 2021 | $3,210 |
Contact Agent
Nearby Similar Homes
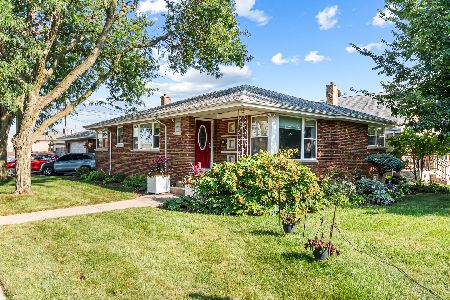
8017 Kostner Avenue, Chicago, Illinois 60652
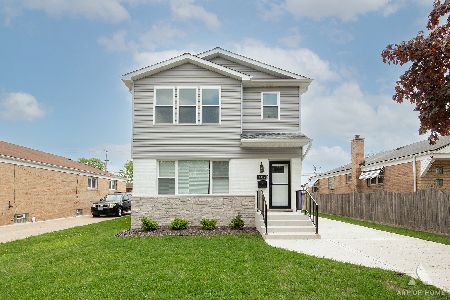
For Sale
$485,000
4 beds / 2.0 baths / 3,465 ft2
Single Family / Built: 1955
48
8031 Kostner Avenue, Chicago, Illinois 60652
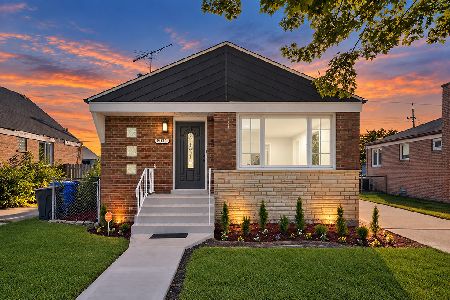
For Sale
$399,900
3 beds / 2.0 baths / 2,048 ft2
Single Family / Built: 1956
44
8035 Kolin Avenue, Chicago, Illinois 60652
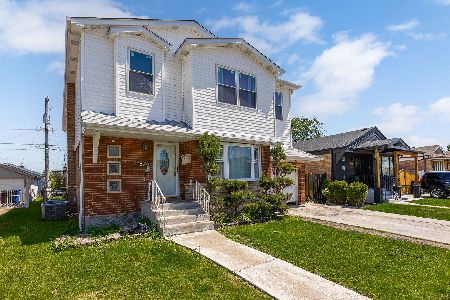
For Sale
$459,900
6 beds / 4.0 baths / 2,822 ft2
Single Family / Built: 1955
9
4329 81st Street, Chicago, Illinois 60652
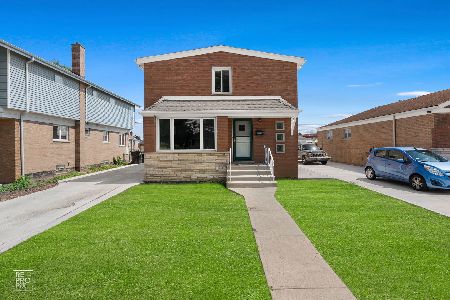
For Sale
$434,900
5 beds / 3.0 baths / 1,750 ft2
Single Family / Built: 1956
10
7813 Kenton Avenue, Chicago, Illinois 60652
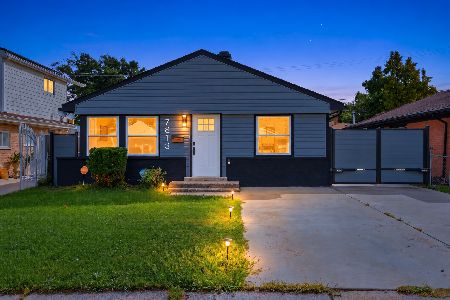
For Sale
$319,900
4 beds / 2.0 baths / 1,040 ft2
Single Family / Built: 1957
32
Nearby Sold Comparables
7917 Kostner Avenue, Chicago, Illinois 60652

Sold
$289,000
3 beds / 1.0 baths / 1,040 ft2
Single Family / Built: 1955
414
7931 Kostner Avenue, Chicago, Illinois 60652

Sold
$270,000
2 beds / 1.0 baths / 917 ft2
Single Family / Built: 1957
1933
7907 Kostner Avenue, Chicago, Illinois 60652

Sold
$97,000
2 beds / 2.0 baths / 0 ft2
Single Family / Built: 1956
6303
7916 Kolin Avenue, Chicago, Illinois 60652

Sold
$234,000
2 beds / 2.0 baths / 4,845 ft2
Single Family / Built: 1957
2306
7930 Kolin Avenue, Chicago, Illinois 60652
Sold
$154,900
3 beds / 1.0 baths / 1,024 ft2
Single Family / Built: 1955
4641
4330 79th Place, Chicago, Illinois 60652
Sold
$95,900
4 beds / 2.0 baths / 1,024 ft2
Single Family / Built: 1955
5966
Contact Agent
Listing Provided By
Keller Williams Elite
