

7925 Kingsbury Drive, Hanover Park, Illinois 60133
Sorry, we are updating photos, please update this page in 15 minutes
$250,500
|
Sold
|
|
| Status: | Closed |
| Sqft: | 1,695 |
| Cost/Sqft: | $153 |
| Beds: | 5 |
| Baths: | 3 |
| Year Built: | 1970 |
| Property Taxes: | $5,549 |
| Days On Market: | 3991 |
| Lot Size: | 0,19 |
Description
"BUYERS FINANCING FELL THROUGH...THEIR LOSS IS YOUR GAIN!!...A FABULOUS HOME WITH A SPACIOUS REMODELED KITCHEN, LIVING AND FAMILY ROOM AWAITS YOU! 5 BEDROOMS, 2/1 BATHROOMS, 2 CAR GARAGE, A VERY LARGE LAUNDRY ROOM AND A DEN OR 5TH BEDROOM OFF THE FAMILY ROOM. CERAMIC TILE FROM FOYER THROUGH OUT KITCHEN, PARQUET FLOORS IN ALL BEDROOMS, HARDWOOD FLOORS IN LOWER LEVEL. STAINLESS STEEL APPLIANCES, NEWER VINYL SIDING, NEWER ROOF/SOFFITS & GUTTERS, PROFESSIONALLY LANDSCAPED WITH EITHER A VERY LARGE GARDEN OR DOG RUN....SCHAUMBURG TOWNSHIP SCHOOLS AND PARK DISTRICT! THIS SPECTACULAR VERY WELL MAINTAINED HOME IS A MUST SEE!!
Property Specifics
| Single Family | |
| — | |
| Tri-Level | |
| 1970 | |
| Full | |
| Aluminum Siding, Vinyl Siding, Steel Siding | |
| Asphalt | |
| — | |
| No | |
| 0.19 |
| Cook | |
| — | |
| 0 / Not Applicable | |
| None | |
| Lake Michigan | |
| Public Sewer | |
| Central Air | |
| Natural Gas | |
| 09090826 | |
| 07301050430000 |
Nearby Schools
| NAME: | DISTRICT: | DISTANCE: | |
|---|---|---|---|
|
Grade School
Albert Einstein Elementary Schoo |
54 | — | |
|
Middle School
Jane Addams Junior High School |
54 | Not in DB | |
|
High School
Hoffman Estates High School |
211 | Not in DB | |
Property History
| DATE: | EVENT: | PRICE: | SOURCE: |
|---|---|---|---|
| 20 Sep, 2016 | Sold | $250,500 | MRED MLS |
| 8 Aug, 2016 | Under contract | $259,000 | MRED MLS |
| — | Last price change | $275,000 | MRED MLS |
| 20 Nov, 2015 | Listed for sale | $299,000 | MRED MLS |
Sorry, we are updating photos, please update this page in 15 minutes
Room Specifics
All Bedroom Info:
Total Bedrooms: 5
Bedrooms Above Ground: 5
Bedrooms Below Ground: 0
Total Bedrooms: 5
Bedrooms Above Ground: 5
Bedrooms Below Ground: 0
Second Bedroom Info:
Dimensions: —
Location: —Dimensions: —
Floor Type: Parquet
Third Bedroom Info:
Dimensions: —
Location: —Dimensions: —
Floor Type: Parquet
Fourth Bedroom Info:
Dimensions: —
Location: —Dimensions: —
Floor Type: Parquet
Bathroom Info:
Full Bathrooms: 3
Partial Bathrooms: 1Full Bathrooms: 3
Bathroom Amenities: —
Bathroom in Basement: 1
Kitchen Info:
Dimensions: —
Location: —Dimensions: —
Floor Type: Ceramic Tile
Laundry Room Info:
Dimensions: —
Location: —Dimensions: —
Floor Type: Ceramic Tile
Living Room Info:
Dimensions: —
Location: —Dimensions: —
Floor Type: Hardwood
Family Room Info:
Dimensions: —
Location: —Dimensions: —
Floor Type: Carpet
Additional Rooms Info:
Rooms: Bedroom 5
Basement: FullRooms: Bedroom 5
Other Specifics
| 2 | |
| Concrete Perimeter | |
| Garage | |
| — | |
| — | |
| — | |
| Patio, Storms/Screens | |
| — | |
| 70 X 120 | |
| — | |
| Full | |
| — | |
| — | |
| Not in DB | |
| — | |
| — | |
| — |
Tax History
| Year | Property Taxes |
|---|---|
| 2016 | $5,549 |
Contact Agent
Nearby Similar Homes
7864 Ramsgate Circle, Hanover Park, Illinois 60133
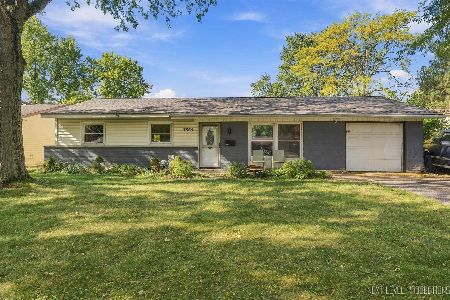
For Sale
$269,500
3 beds / 1.1 baths / 1,060 ft2
Single Family / Built: 1969
10
7927 Sherwood Circle, Hanover Park, Illinois 60133
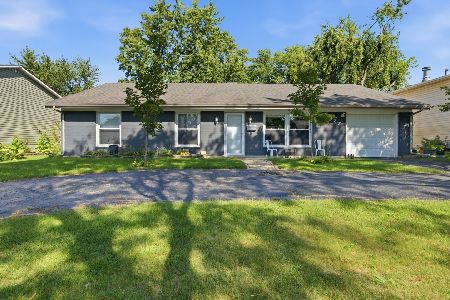
For Sale
$397,000
4 beds / 2.0 baths / 2,021 ft2
Single Family / Built: 1968
42
7870 Asbury Circle, Hanover Park, Illinois 60133
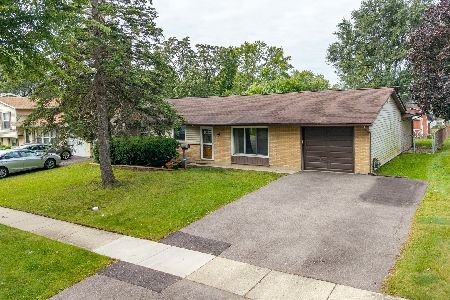
For Sale
$320,000
3 beds / 1.1 baths / 1,445 ft2
Single Family / Built: 1969
23
7795 Sherwood Circle, Hanover Park, Illinois 60133
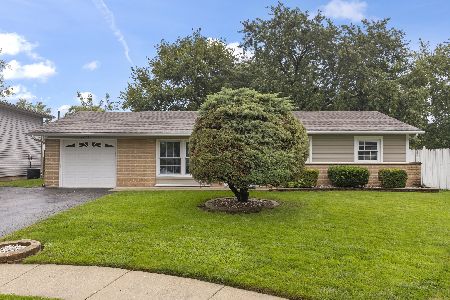
For Sale
$375,000
3 beds / 1.1 baths / 1,474 ft2
Single Family / Built: 1969
22
8164 Carrolton Court, Hanover Park, Illinois 60133

For Sale
$495,000
4 beds / 2.1 baths / 2,850 ft2
Single Family / Built: 1972
41
2326 Weathersfield Way, Schaumburg, Illinois 60193
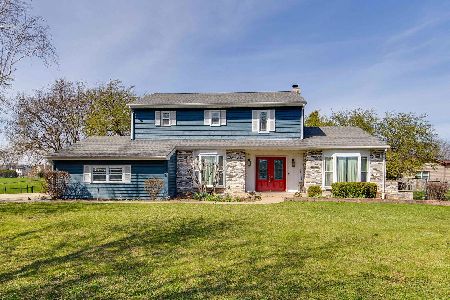
For Sale
$620,000
4 beds / 2.1 baths / 2,552 ft2
Single Family / Built: 1982
38
Nearby Sold Comparables
7913 Kingsbury Drive, Hanover Park, Illinois 60133

Sold
$245,000
3 beds / 1.1 baths / 1,084 ft2
Single Family / Built: 1970
3100
7913 Kingsbury Drive, Hanover Park, Illinois 60133
Sold
$129,900
3 beds / 1.1 baths / 1,084 ft2
Single Family / Built: 1970
5388
7901 Kingsbury Drive, Hanover Park, Illinois 60133
Sold
$159,900
3 beds / 1.1 baths / 1,084 ft2
Single Family / Built: 1970
5618
7967 Kingsbury Drive, Hanover Park, Illinois 60133
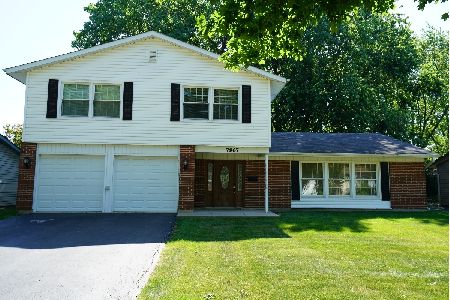
Sold
$299,900
5 beds / 2.1 baths / 2,200 ft2
Single Family / Built: 1970
1585
7967 Kingsbury Drive, Hanover Park, Illinois 60133

Sold
$409,900
5 beds / 2.1 baths / 2,400 ft2
Single Family / Built: 1970
1473
7942 Huntington Circle, Hanover Park, Illinois 60133
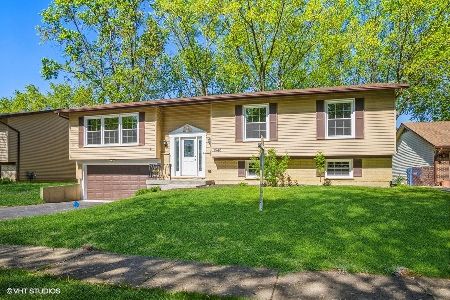
Sold
$397,500
4 beds / 2.1 baths / 1,761 ft2
Single Family / Built: 1969
1989
Contact Agent
Listing Provided By
GMC Realty LTD
