

793 Crosswind Lane, Lindenhurst, Illinois 60046
Subdivision > Grants Grove
Sorry, we are updating photos, please update this page in 15 minutes
$345,000
|
Sold
|
|
| Status: | Closed |
| Sqft: | 3,425 |
| Cost/Sqft: | $102 |
| Beds: | 4 |
| Baths: | 3 |
| Year Built: | 2007 |
| Property Taxes: | $12,737 |
| Days On Market: | 5721 |
| Lot Size: | 0,00 |
Description
Superior Curb Appeal & One of the Best Lot Locations in Beautiful Grant's Grove! Enjoy Waterviews & Towering Pines in this magnificent 3400+ sq.ft. home. Upgraded to the max on this expanded Devonshire. Grand Hardwood Foyer*SS appliances*1st floor den*deck*garden bsmt stubbed 4 3rd bth*trayed mstr*3 car garage*quartz kit. counters*volume f.r.w/f.p. & more! Our loss is your gain if you move quickly. See it today!
Property Specifics
| Single Family | |
| — | |
| Traditional | |
| 2007 | |
| Full, English | |
| Vinyl Siding, Brick | |
| Asphalt | |
| DEVONSHIRE-EXP | |
| No | |
| — |
| Lake | |
| Grants Grove | |
| 153 / Quarterly | |
| Other | |
| Public | |
| Public Sewer | |
| Central Air, Zoned | |
| Natural Gas, Forced Air, Zoned | |
| 07743961 | |
| 02274050020000 |
Nearby Schools
| NAME: | DISTRICT: | DISTANCE: | |
|---|---|---|---|
|
Grade School
Oakland Elementary School |
34 | — | |
|
Middle School
Antioch Upper Grade School |
34 | Not in DB | |
|
High School
Lakes Community High School |
117 | Not in DB | |
Property History
| DATE: | EVENT: | PRICE: | SOURCE: |
|---|---|---|---|
| 30 Oct, 2007 | Sold | $482,000 | MRED MLS |
| 18 Sep, 2007 | Under contract | $545,140 | MRED MLS |
| 27 Jun, 2007 | Listed for sale | $545,140 | MRED MLS |
| 25 May, 2011 | Sold | $345,000 | MRED MLS |
| 9 Mar, 2011 | Under contract | $350,000 | MRED MLS |
| 1 Mar, 2011 | Listed for sale | $350,000 | MRED MLS |
Sorry, we are updating photos, please update this page in 15 minutes
Room Specifics
All Bedroom Info:
Total Bedrooms: 4
Bedrooms Above Ground: 4
Bedrooms Below Ground: 0
Total Bedrooms: 4
Bedrooms Above Ground: 4
Bedrooms Below Ground: 0
Second Bedroom Info:
Dimensions: —
Location: —Dimensions: —
Floor Type: Carpet
Third Bedroom Info:
Dimensions: —
Location: —Dimensions: —
Floor Type: Carpet
Fourth Bedroom Info:
Dimensions: —
Location: —Dimensions: —
Floor Type: Carpet
Bathroom Info:
Full Bathrooms: 3
Partial Bathrooms: 1Full Bathrooms: 3
Bathroom Amenities: Whirlpool, Separate Shower, Double Sink
Bathroom in Basement: 0
Dining Room Info:
Dimensions: —
Location: —Dimensions: —
Floor Type: Carpet
Kitchen Info:
Dimensions: —
Location: —Dimensions: —
Floor Type: Hardwood
Features: Eating Area-Table Space, Island, Pantry-Closet
Laundry Room Info:
Dimensions: —
Location: —Dimensions: —
Floor Type: Ceramic Tile
Living Room Info:
Dimensions: —
Location: —Dimensions: —
Floor Type: Carpet
Family Room Info:
Dimensions: —
Location: —Dimensions: —
Floor Type: Carpet
Additional Rooms Info:
Rooms: Den, Foyer
Basement: Full, EnglishRooms: Den, Foyer
Other Specifics
| 3 | |
| Concrete Perimeter | |
| Garage | |
| — | |
| — | |
| — | |
| Deck | |
| Cul-De-Sac, Water View, Wooded | |
| 118X109X120X95 | |
| Unfinished | |
| Full | |
| Hardwood Floors, First Floor Laundry | |
| Range, Microwave, Dishwasher, Refrigerator, Disposal | |
| Not in DB | |
| Sidewalks, Street Lights, Street Paved | |
| — | |
| Wood Burning, Gas Starter |
Tax History
| Year | Property Taxes |
|---|---|
| 2011 | $12,737 |
Contact Agent
Nearby Similar Homes
1575 Mcclellan Drive, Lindenhurst, Illinois 60046
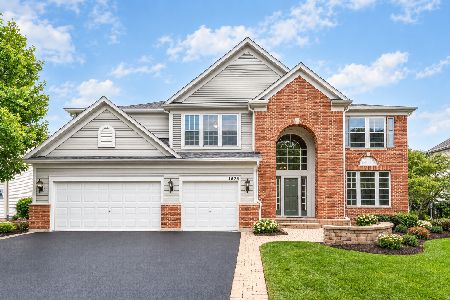
For Sale
$599,000
4 beds / 2.1 baths / 3,507 ft2
Single Family / Built: 2007
16
21738 Oak Avenue, Lake Villa, Illinois 60046
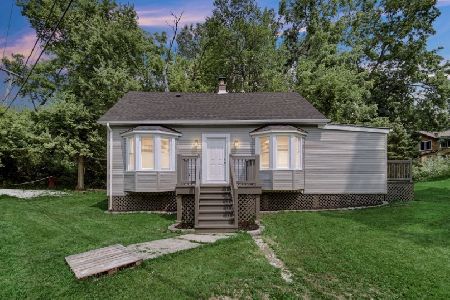
For Sale
$214,999
3 beds / 1.0 baths / 1,210 ft2
Single Family / Built: 1933
65
Nearby Sold Comparables

785 Crosswind Lane, Lindenhurst, Illinois 60046
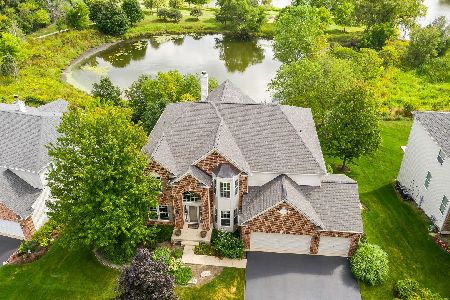
Sold
$525,000
4 beds / 4.1 baths / 4,962 ft2
Single Family / Built: 2006
1882
21534 Brentwood Lane, Lake Villa, Illinois 60046

Sold
$314,900
3 beds / 2.1 baths / 2,574 ft2
Single Family / Built: 1982
2204
Contact Agent
Listing Provided By
RE/MAX Suburban
