

7936 Gregory Street, Norwood Park Township, Illinois 60656


$370,000
|
Sold
|
|
| Status: | Closed |
| Sqft: | 1,300 |
| Cost/Sqft: | $299 |
| Beds: | 2 |
| Baths: | 2 |
| Year Built: | 1957 |
| Property Taxes: | $1,423 |
| Days On Market: | 1973 |
| Lot Size: | 0,19 |
Description
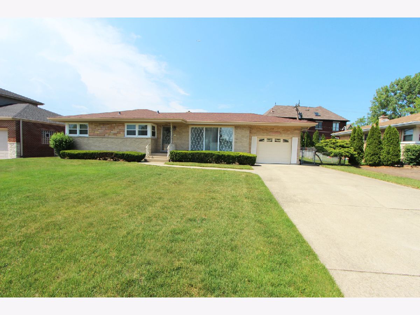
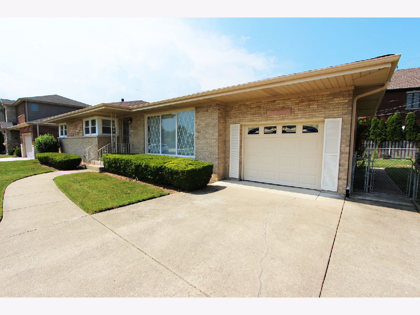
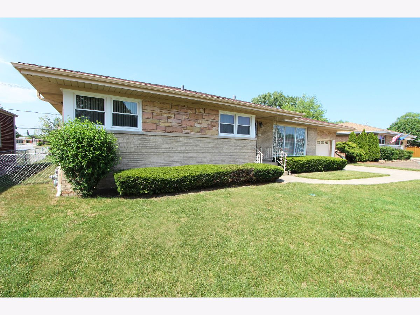
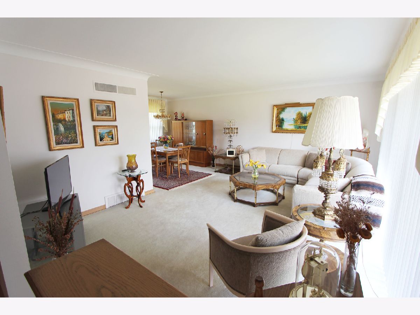
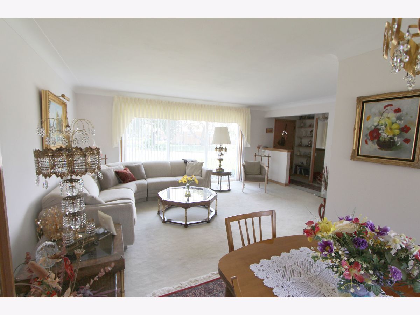
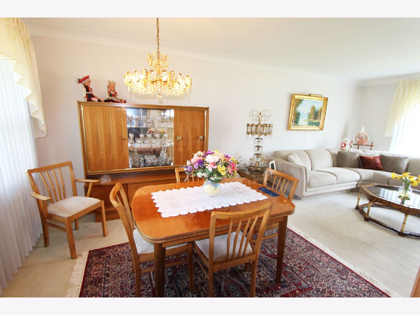
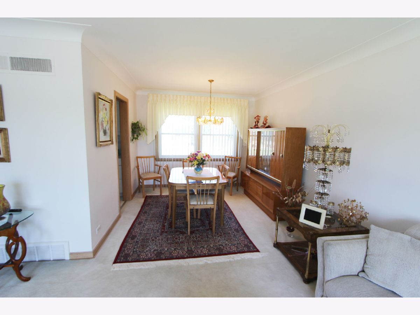
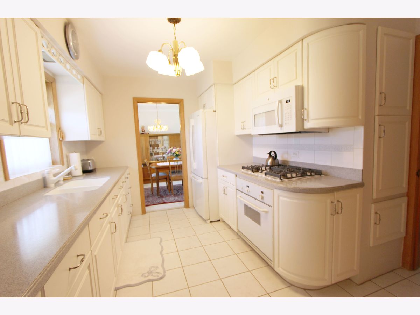
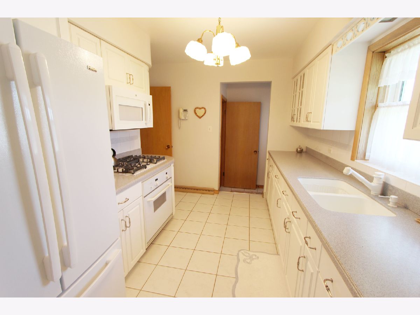
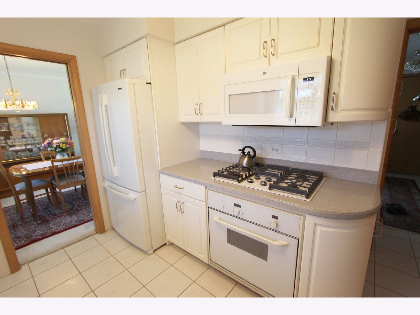
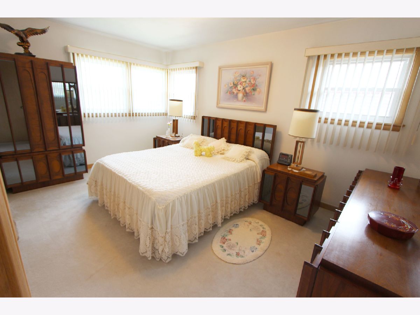
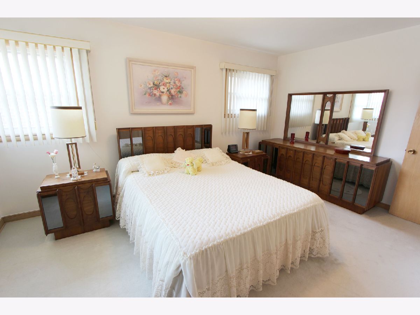
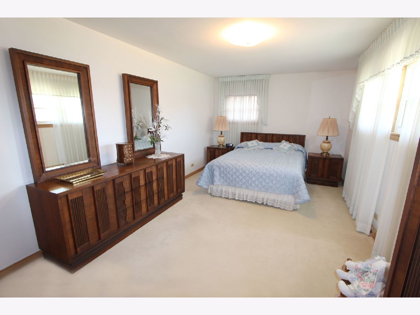
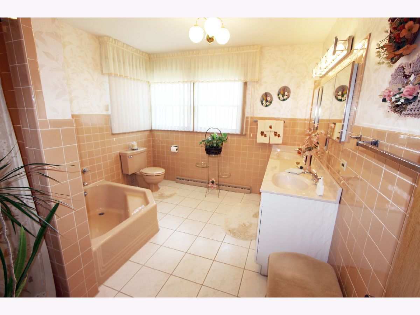
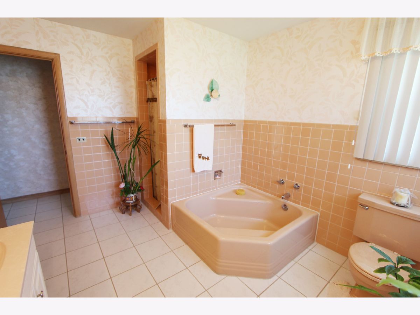
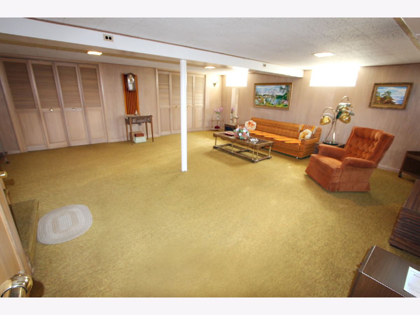
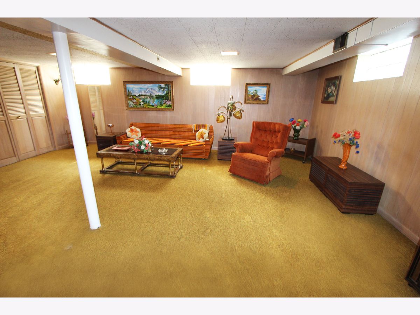
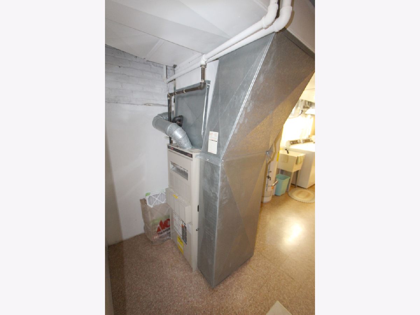
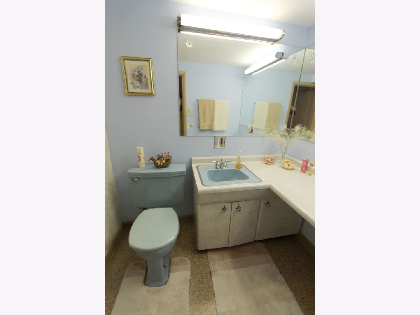
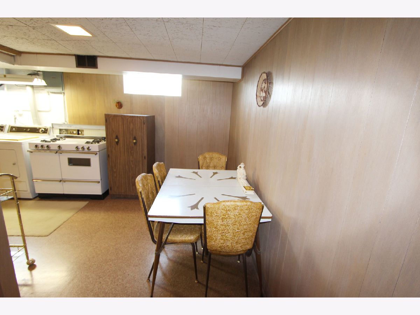
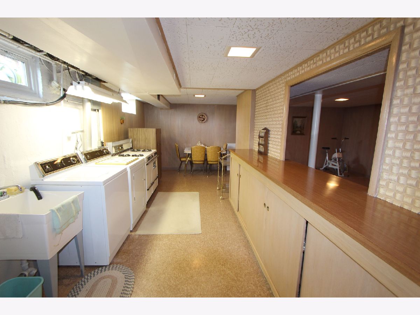
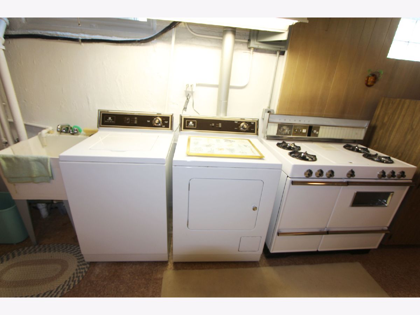
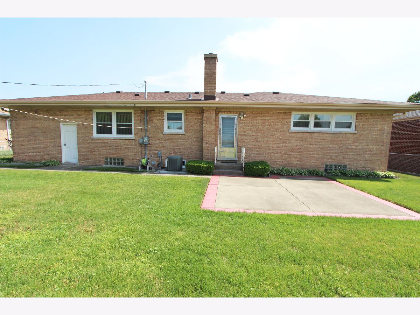
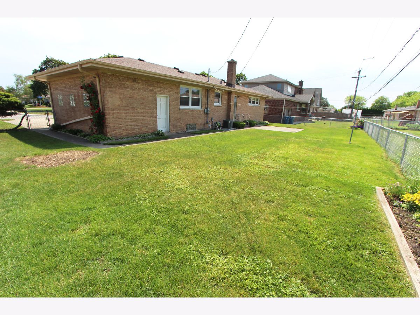
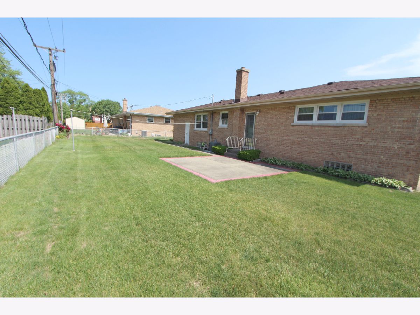
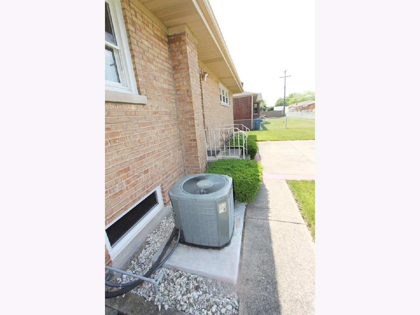
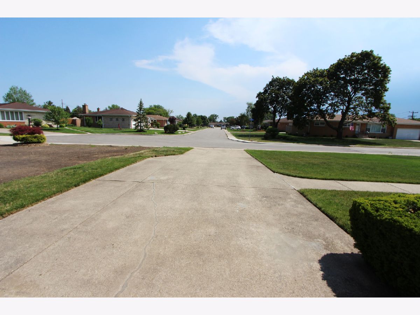
Rarely Available Witwicki built 2 bed 1 1/2 bath Brick Ranch home located next to a desirable unincorporated Norwood Park Township Cul-De-Sac. Meticulously maintained home. Living room & dining room with custom plaster crown molding. Updated galley kitchen with white cabinets, Corian countertops and Porcelain flooring. Sculptured shingled Roof is 5 years old. All Newer double pane windows throughout the home. Finished dry basement with large recreation room, laundry room, workout room and extra large closet storage space. Flood control system, 100 AMP Circuit breakers. Large fenced in back yard with concrete patio. Norridge Pennoyer grade school district and Park Ridge Maine South H.S district. Close to interstate & transportation. Home is ready for you to move in or apply your own design!
Property Specifics
| Single Family | |
| — | |
| Ranch | |
| 1957 | |
| Full | |
| Brick | |
| Asphalt | |
| — | |
| No | |
| 0.19 |
| Cook | |
| — | |
| — / Not Applicable | |
| None | |
| Lake Michigan | |
| Public Sewer | |
| Central Air | |
| Natural Gas, Forced Air | |
| 11130120 | |
| 12121000250000 |
Nearby Schools
| NAME: | DISTRICT: | DISTANCE: | |
|---|---|---|---|
|
Grade School
Pennoyer Elementary School |
79 | — | |
|
Middle School
Pennoyer Elementary School |
79 | Not in DB | |
|
High School
Maine South High School |
207 | Not in DB | |
Property History
| DATE: | EVENT: | PRICE: | SOURCE: |
|---|---|---|---|
| 17 Aug, 2021 | Sold | $370,000 | MRED MLS |
| 9 Jul, 2021 | Under contract | $389,000 | MRED MLS |
| 21 Jun, 2021 | Listed for sale | $389,000 | MRED MLS |
Room Specifics
Total Bedrooms: 2
Bedrooms Above Ground: 2
Bedrooms Below Ground: 0
Dimensions: —
Floor Type: Carpet
Full Bathrooms: 2
Bathroom Amenities: —
Bathroom in Basement: 1
Dimensions: —
Floor Type: Carpet
Dimensions: —
Floor Type: Porcelain Tile
Features: Galley
Dimensions: —
Floor Type: Vinyl
Dimensions: —
Floor Type: Carpet
Rooms: Foyer, Recreation Room, Exercise Room
Other Specifics
| 1 | |
| Concrete Perimeter | |
| Garage | |
| — | |
| — | |
| — | |
| Patio | |
| — | |
| 90 X 100 | |
| — | |
| None | |
| Hardwood Floors, Separate Dining Room | |
| Range, Microwave, Refrigerator, Washer, Dryer | |
| Not in DB | |
| Curbs, Sidewalks, Street Lights, Street Paved | |
| — | |
| — |
Tax History
| Year | Property Taxes |
|---|---|
| 2021 | $1,423 |
Contact Agent
Nearby Similar Homes
Nearby Sold Comparables

Contact Agent
Listing Provided By
Century 21 Affiliated
