

7948 Kilbourn Avenue, Ashburn, Chicago, Illinois 60652
Subdivision > Scottsdale
Sorry, we are updating photos, please update this page in 15 minutes
$177,000
|
Sold
|
|
| Status: | Closed |
| Sqft: | 1,775 |
| Cost/Sqft: | $101 |
| Beds: | 4 |
| Baths: | 2 |
| Year Built: | 1952 |
| Property Taxes: | $2,092 |
| Days On Market: | 6168 |
| Lot Size: | 0,00 |
Description
MUCH BIGGER THAN IT LOOKS IMPECCABLY DECORATED HOME! UPDATED EAT-IN KITCHEN BOASTS A SKYLIGHT, OAK CABINETS, NEW SS REFRIG & MICRO & A PANTRY. BOTH BATHS REMODELED. COZY FAMILY RM FEATURES A WOODBURNING STOVE. NEW WINDOWS & 6-PANEL OAK DOORS THRUOUT. NEW FURNACE & HWH. BEAUTIFULLY LANDSCAPED FENCED IN BACKYARD HAS A PAVER PATIO & AN ADD'L HEATED WORKSHOP/EXERCISE RM, ADD FINISHING TOUCHES,PERFECT FOR RELATED LIVING.
Property Specifics
| Single Family | |
| — | |
| Ranch | |
| 1952 | |
| None | |
| Aluminum/Vinyl/Steel Siding, Brick | |
| Asphalt | |
| — | |
| No | |
| 0 |
| Cook | |
| Scottsdale | |
| 0 / Not Applicable | |
| None | |
| Lake Michigan, Public | |
| Public Sewer | |
| Central Air | |
| Natural Gas, Forced Air | |
| 07405440 | |
| 19341060420000 |
Nearby Schools
| NAME: | DISTRICT: | DISTANCE: | |
|---|---|---|---|
|
Grade School
Stevenson Elementary School |
299 | — | |
Property History
| DATE: | EVENT: | PRICE: | SOURCE: |
|---|---|---|---|
| 31 Mar, 2010 | Sold | $177,000 | MRED MLS |
| 23 Feb, 2010 | Under contract | $179,000 | MRED MLS |
| — | Last price change | $189,900 | MRED MLS |
| 1 Jan, 2010 | Listed for sale | $189,900 | MRED MLS |
| 18 Sep, 2019 | Sold | $197,900 | MRED MLS |
| 31 Jul, 2019 | Under contract | $198,900 | MRED MLS |
| 18 Jul, 2019 | Listed for sale | $198,900 | MRED MLS |
Sorry, we are updating photos, please update this page in 15 minutes
Room Specifics
All Bedroom Info:
Total Bedrooms: 4
Bedrooms Above Ground: 4
Bedrooms Below Ground: 0
Total Bedrooms: 4
Bedrooms Above Ground: 4
Bedrooms Below Ground: 0
Second Bedroom Info:
Dimensions: —
Location: —Dimensions: —
Floor Type: Wood Laminate
Third Bedroom Info:
Dimensions: —
Location: —Dimensions: —
Floor Type: Wood Laminate
Fourth Bedroom Info:
Dimensions: —
Location: —Dimensions: —
Floor Type: Wood Laminate
Bathroom Info:
Full Bathrooms: 2
Partial Bathrooms: —Full Bathrooms: 2
Bathroom Amenities: —
Bathroom in Basement: 0
Dining Room Info:
Dimensions: —
Location: —Dimensions: —
Floor Type: Hardwood
Kitchen Info:
Dimensions: —
Location: —Dimensions: —
Floor Type: Vinyl
Features: Eating Area-Table Space, Pantry-Closet
Living Room Info:
Dimensions: —
Location: —Dimensions: —
Floor Type: Hardwood
Family Room Info:
Dimensions: —
Location: —Dimensions: —
Floor Type: Wood Laminate
Additional Rooms Info:
Rooms: Exercise Room, Utility Room-1st Floor, Workshop
Basement: NoneRooms: Exercise Room, Utility Room-1st Floor, Workshop
Other Specifics
| 1 | |
| Concrete Perimeter | |
| Garage | |
| — | |
| — | |
| — | |
| Patio | |
| Fenced Yard | |
| 52 X 105 | |
| — | |
| None | |
| Skylight(s), First Floor Bedroom | |
| Range, Microwave, Refrigerator, Washer, Dryer | |
| Not in DB | |
| Sidewalks, Street Lights, Street Paved | |
| — | |
| Wood Burning Stove |
Tax History
| Year | Property Taxes |
|---|---|
| 2010 | $2,092 |
| 2019 | $3,492 |
Contact Agent
Nearby Similar Homes
8027 Knox Avenue, Chicago, Illinois 60652
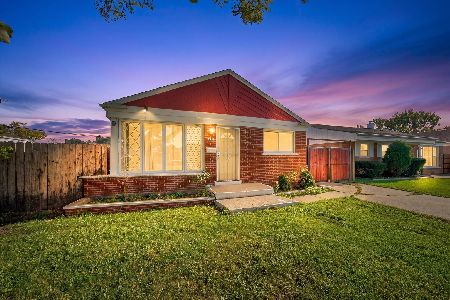
For Sale
$299,900
3 beds / 2.0 baths / 998 ft2
Single Family / Built: 1949
15
7813 Kenton Avenue, Chicago, Illinois 60652
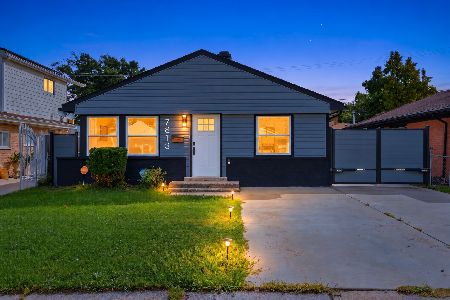
For Sale
$319,900
4 beds / 2.0 baths / 1,040 ft2
Single Family / Built: 1957
11
7738 Kilbourn Avenue, Chicago, Illinois 60652
For Sale
$299,000
3 beds / 2.0 baths / 936 ft2
Single Family / Built: 1956
6
8035 Kolin Avenue, Chicago, Illinois 60652
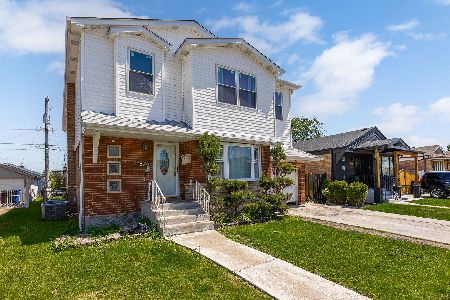
For Sale
$459,900
6 beds / 4.0 baths / 2,822 ft2
Single Family / Built: 1955
31
4345 78th Street, Chicago, Illinois 60652
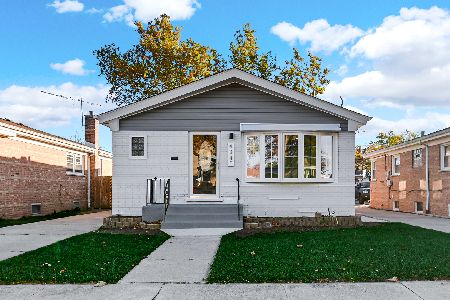
For Sale
$454,900
3 beds / 2.0 baths / 1,049 ft2
Single Family / Built: 1958
8
4329 81st Street, Chicago, Illinois 60652
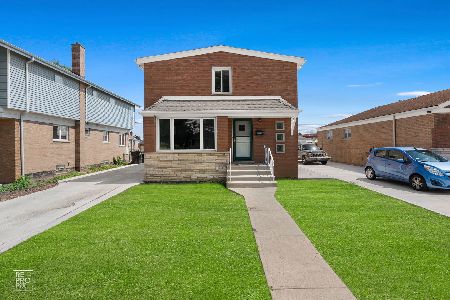
For Sale
$434,900
5 beds / 3.0 baths / 1,750 ft2
Single Family / Built: 1956
32
Nearby Sold Comparables
Chicago, Illinois 60652

Sold
$112,500
3 beds / 1.1 baths / 1,748 ft2
Single Family / Built: 1956
5686
7958 Kilbourn Avenue, Chicago, Illinois 60652

Sold
$220,000
3 beds / 1.0 baths / 970 ft2
Single Family / Built: 1954
1571

Contact Agent
Listing Provided By
Century 21 Affiliated
