

795 Larson Lane, Roselle, Illinois 60172
Sorry, we are updating photos, please update this page in 15 minutes
$592,700
|
Sold
|
|
| Status: | Closed |
| Sqft: | 3,790 |
| Cost/Sqft: | $171 |
| Beds: | 5 |
| Baths: | 5 |
| Year Built: | 1998 |
| Property Taxes: | $13,149 |
| Days On Market: | 4307 |
| Lot Size: | 0,46 |
Description
Showcase all brick home! Loaded with features, this estate offers 6 bedrooms, 5 baths, 2 story family room with fireplace, huge granite center island kitchen with breakfast bar & large eating area, master bedroom retreat & full basement with 2nd kitchen and extra bedroom. So many upgrades including hardwood floors, wet bar, skylights & vaulted ceilings. Concrete circular driveway, 3 car garage & lovely patio.
Property Specifics
| Single Family | |
| — | |
| — | |
| 1998 | |
| Full | |
| Brick | |
| Asphalt | |
| CUSTOM | |
| No | |
| 0.46 |
| Cook | |
| — | |
| 0 / Not Applicable | |
| None | |
| Public | |
| Public Sewer | |
| Central Air | |
| Natural Gas, Forced Air | |
| 08812555 | |
| 07344010580000 |
Nearby Schools
| NAME: | DISTRICT: | DISTANCE: | |
|---|---|---|---|
|
Grade School
Fredrick Nerge Elementary School |
54 | — | |
|
Middle School
Margaret Mead Junior High School |
54 | Not in DB | |
|
High School
J B Conant High School |
211 | Not in DB | |
Property History
| DATE: | EVENT: | PRICE: | SOURCE: |
|---|---|---|---|
| 11 Dec, 2015 | Sold | $592,700 | MRED MLS |
| 1 Oct, 2015 | Under contract | $649,900 | MRED MLS |
| — | Last price change | $675,000 | MRED MLS |
| 8 Jan, 2015 | Listed for sale | $675,000 | MRED MLS |
Sorry, we are updating photos, please update this page in 15 minutes
Room Specifics
All Bedroom Info:
Total Bedrooms: 6
Bedrooms Above Ground: 5
Bedrooms Below Ground: 1
Total Bedrooms: 6
Bedrooms Above Ground: 5
Bedrooms Below Ground: 1
Second Bedroom Info:
Dimensions: —
Location: —Dimensions: —
Floor Type: Hardwood
Third Bedroom Info:
Dimensions: —
Location: —Dimensions: —
Floor Type: Hardwood
Fourth Bedroom Info:
Dimensions: —
Location: —Dimensions: —
Floor Type: Hardwood
Bathroom Info:
Full Bathrooms: 5
Partial Bathrooms: 0Full Bathrooms: 5
Bathroom Amenities: Whirlpool, Separate Shower, Double Sink, Bidet
Bathroom in Basement: 1
Dining Room Info:
Dimensions: —
Location: —Dimensions: —
Floor Type: Hardwood
Kitchen Info:
Dimensions: —
Location: —Dimensions: —
Floor Type: Ceramic Tile
Features: Eating Area-Breakfast Bar, Eating Area-Table Space, Island, Pantry-Closet
Laundry Room Info:
Dimensions: —
Location: —Dimensions: —
Floor Type: Hardwood
Living Room Info:
Dimensions: —
Location: —Dimensions: —
Floor Type: Hardwood
Family Room Info:
Dimensions: —
Location: —Dimensions: —
Floor Type: Hardwood
Additional Rooms Info:
Rooms: Kitchen, Bedroom 5, Bedroom 6, Recreation Room
Basement: FullRooms: Kitchen, Bedroom 5, Bedroom 6, Recreation Room
Other Specifics
| 3 | |
| Concrete Perimeter | |
| Garage | |
| — | |
| — | |
| — | |
| Patio, Storms/Screens | |
| Corner Lot | |
| 113X187X107X189 | |
| Unfinished | |
| Full | |
| Vaulted/Cathedral Ceilings, Skylight(s), Bar-Wet, Hardwood Floors, First Floor Bedroom, First Floor Full Bath | |
| Range, Microwave, Dishwasher, Refrigerator, Washer, Dryer, Disposal | |
| Not in DB | |
| Sidewalks, Street Lights, Street Paved | |
| — | |
| Wood Burning |
Tax History
| Year | Property Taxes |
|---|---|
| 2015 | $13,149 |
Contact Agent
Nearby Similar Homes
1428 Roslyn Road, Schaumburg, Illinois 60193

For Sale
$549,900
3 beds / 2.1 baths / 1,800 ft2
Single Family / Built: —
35
124 Monterey Avenue, Schaumburg, Illinois 60193

For Sale
$995,900
6 beds / 4.0 baths / 5,703 ft2
Single Family / Built: 1962
5
1634 Indian Hill Drive, Roselle, Illinois 60172
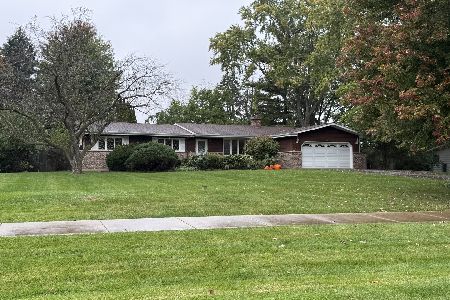
For Sale
$425,000
3 beds / 1.1 baths / 1,655 ft2
Single Family / Built: 1967
1
1222 Laurel Lane, Schaumburg, Illinois 60193

Foreclosure
$320,000
3 beds / 1.1 baths / 1,647 ft2
Single Family / Built: 1971
19
Nearby Sold Comparables
790 Larson Lane, Roselle, Illinois 60172

Sold
$634,900
5 beds / 5.1 baths / 3,600 ft2
Single Family / Built: 2004
2643
348 Jennifer Lane, Roselle, Illinois 60172
Sold
$589,900
6 beds / 6.0 baths / 4,475 ft2
Single Family / Built: 2000
4448
780 Larson Lane, Roselle, Illinois 60172
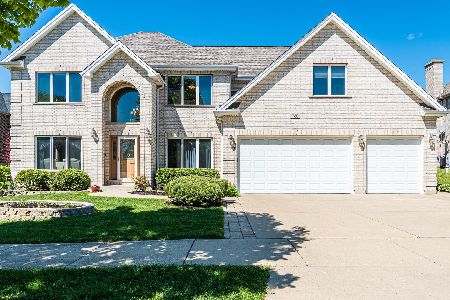
Sold
$780,000
5 beds / 5.0 baths / 3,567 ft2
Single Family / Built: 2004
1976
1527 Mohawk Drive, Schaumburg, Illinois 60193
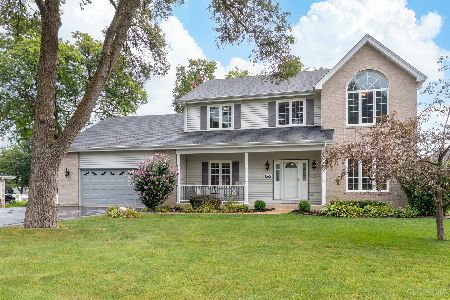
Sold
$629,999
4 beds / 2.1 baths / 2,620 ft2
Single Family / Built: 1999
764
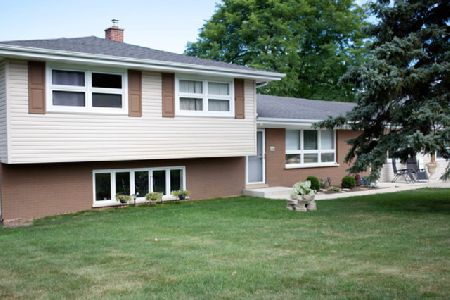
1519 Mohawk Drive, Schaumburg, Illinois 60193
Sold
$299,900
3 beds / 2.0 baths / 1,257 ft2
Single Family / Built: 1965
5139
Contact Agent
Listing Provided By
Coldwell Banker Residential
