

796 Hiawatha Court, Elgin, Illinois 60120
Subdivision > Lords Park Manor
Sorry, we are updating photos, please update this page in 15 minutes
$170,000
|
Sold
|
|
| Status: | Closed |
| Sqft: | 0 |
| Cost/Sqft: | — |
| Beds: | 3 |
| Baths: | 3 |
| Year Built: | 1974 |
| Property Taxes: | $3,267 |
| Days On Market: | 3753 |
| Lot Size: | 0,26 |
Description
GREAT LOCATION on a quiet tree lined street. 3 bedrooms ranch home with a full basement and attached 2 car garage. Big living room with a picture window for great natural light. Large country kitchen w/updated cabinets, newer appliances and roomy eating area with SGD that leads to nice brick paver patio and yard with a lot of newer landscaping. New windows in the last 5 years. Great corner lot close to shopping,banks and restaurants. Amazing potential here and easy one level living!
Property Specifics
| Single Family | |
| — | |
| Ranch | |
| 1974 | |
| Full | |
| Brick, Cedar | |
| Asphalt | |
| — | |
| No | |
| 0.26 |
| Cook | |
| Lords Park Manor | |
| 0 / Not Applicable | |
| None | |
| Public | |
| Public Sewer | |
| Central Air | |
| Natural Gas, Forced Air | |
| 09288897 | |
| 06073030240000 |
Nearby Schools
| NAME: | DISTRICT: | DISTANCE: | |
|---|---|---|---|
|
Grade School
Lords Park Elementary School |
46 | — | |
|
Middle School
Larsen Middle School |
46 | Not in DB | |
|
High School
Elgin High School |
46 | Not in DB | |
Property History
| DATE: | EVENT: | PRICE: | SOURCE: |
|---|---|---|---|
| 15 Jun, 2010 | Sold | $162,000 | MRED MLS |
| 30 Mar, 2010 | Under contract | $179,000 | MRED MLS |
| — | Last price change | $184,500 | MRED MLS |
| 2 Nov, 2009 | Listed for sale | $184,500 | MRED MLS |
| 29 Sep, 2016 | Sold | $170,000 | MRED MLS |
| 11 Aug, 2016 | Under contract | $179,000 | MRED MLS |
| 16 Jul, 2016 | Listed for sale | $179,000 | MRED MLS |
Sorry, we are updating photos, please update this page in 15 minutes
Room Specifics
All Bedroom Info:
Total Bedrooms: 3
Bedrooms Above Ground: 3
Bedrooms Below Ground: 0
Total Bedrooms: 3
Bedrooms Above Ground: 3
Bedrooms Below Ground: 0
Second Bedroom Info:
Dimensions: —
Location: —Dimensions: —
Floor Type: Carpet
Third Bedroom Info:
Dimensions: —
Location: —Dimensions: —
Floor Type: Carpet
Bathroom Info:
Full Bathrooms: 3
Partial Bathrooms: 1Full Bathrooms: 3
Bathroom Amenities: —
Bathroom in Basement: 1
Kitchen Info:
Dimensions: —
Location: —Dimensions: —
Floor Type: Wood Laminate
Features: Eating Area-Table Space, Island
Laundry Room Info:
Dimensions: —
Location: —Dimensions: —
Floor Type: Other
Living Room Info:
Dimensions: —
Location: —Dimensions: —
Floor Type: Carpet
Additional Rooms Info:
Rooms: Eating Area, Office, Recreation Room
Basement: FullRooms: Eating Area, Office, Recreation Room
Other Specifics
| 2 | |
| Concrete Perimeter | |
| Garage | |
| — | |
| — | |
| — | |
| Patio | |
| Corner Lot | |
| 120X60 | |
| — | |
| Half | |
| Wood Laminate Floors, First Floor Bedroom, First Floor Full Bath | |
| Range, Dishwasher, Refrigerator, Washer, Dryer | |
| Not in DB | |
| Pool, Tennis Courts, Sidewalks, Street Lights | |
| — | |
| — |
Tax History
| Year | Property Taxes |
|---|---|
| 2010 | $2,429 |
| 2016 | $3,267 |
Contact Agent
Nearby Similar Homes
830 Hiawatha Drive, Elgin, Illinois 60120
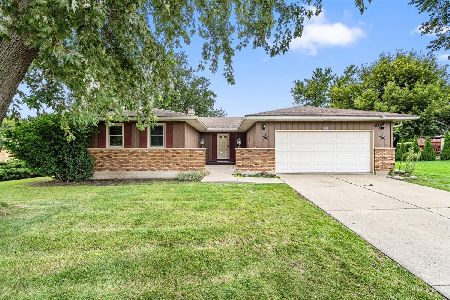
For Sale
$375,000
3 beds / 2.0 baths / 1,537 ft2
Single Family / Built: 1976
31
980 Iroquois Drive, Elgin, Illinois 60120
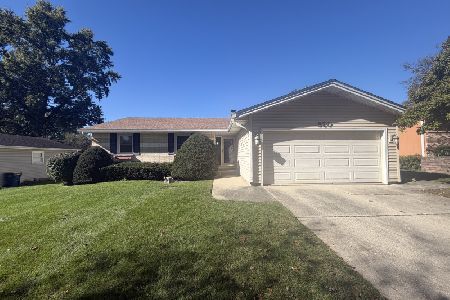
For Sale
$384,900
3 beds / 3.0 baths / 1,579 ft2
Single Family / Built: 1975
3
1011 Iroquois Drive, Elgin, Illinois 60123
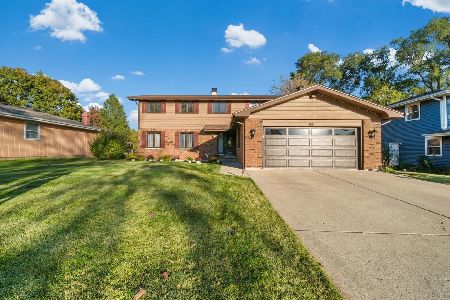
For Sale
$399,900
4 beds / 2.2 baths / 3,200 ft2
Single Family / Built: 1976
3
693 Enterprise Street, Elgin, Illinois 60120
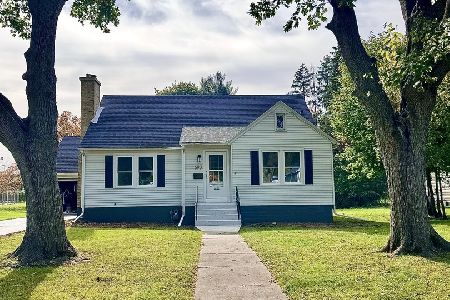
For Sale
$355,000
3 beds / 1.0 baths / 1,659 ft2
Single Family / Built: 1940
0
904 Chippewa Drive, Elgin, Illinois 60120
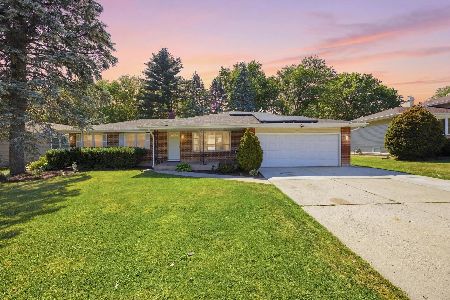
For Sale
$369,900
3 beds / 3.0 baths / 2,200 ft2
Single Family / Built: 1973
37
515 Preston Avenue, Elgin, Illinois 60120
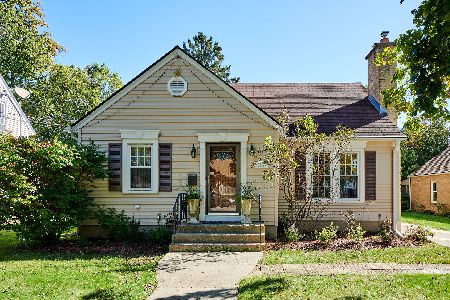
For Sale
$399,000
3 beds / 2.0 baths / 2,275 ft2
Single Family / Built: 1940
16
Nearby Sold Comparables
796 Hiawatha Court, Elgin, Illinois 60120

Sold
$179,000
3 beds / 2.1 baths / 1,108 ft2
Single Family / Built: 1972
6201
798 Hiawatha Court, Elgin, Illinois 60120
Sold
$189,000
3 beds / 3.0 baths / 1,700 ft2
Single Family / Built: 1976
3935
798 Hiawatha Court, Elgin, Illinois 60120
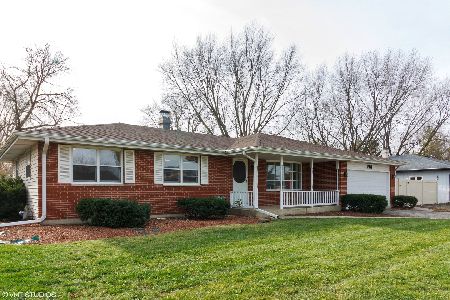
Sold
$253,000
3 beds / 3.0 baths / 1,700 ft2
Single Family / Built: 1976
2119
826 Hiawatha Court, Elgin, Illinois 60120
Sold
$214,900
3 beds / 2.0 baths / 1,300 ft2
Single Family / Built: 1974
2504
Contact Agent
Listing Provided By
RE/MAX Excels
