

8 Breckenridge, Bloomington, Illinois 61761
Subdivision > Somerset Point
Sorry, we are updating photos, please update this page in 15 minutes
$257,000
|
Sold
|
|
| Status: | Closed |
| Sqft: | 2,740 |
| Cost/Sqft: | $99 |
| Beds: | 3 |
| Baths: | 3 |
| Year Built: | 1987 |
| Property Taxes: | $5,856 |
| Days On Market: | 6742 |
| Lot Size: | 0,00 |
Description
Beautiful 2 story home in established subdivision. Great condition, some new carpet, paint & crown molding (07). Lg rms, storage, all appliances & window treatments stay. Updated kitchen w/ corion tops, tile backsplash, pull out shelves. Custom builtins, mature trees, central location, don't miss this one! (1st fl study: possible bdrm) pooltable in rec rm & $3000 updating allowance incuded in sale of home. Concession for closing cost.
Property Specifics
| Single Family | |
| — | |
| Traditional | |
| 1987 | |
| Full | |
| Wood Siding, Shakes | |
| — | |
| — | |
| No | |
| 0 |
| Mc Lean | |
| Somerset Point | |
| — / — | |
| — | |
| Public | |
| Public Sewer | |
| Central Air | |
| Forced Air, Natural Gas | |
| 10202640 | |
| 411434333011 |
Nearby Schools
| NAME: | DISTRICT: | DISTANCE: | |
|---|---|---|---|
|
Grade School
Bent Elementary |
87 | — | |
|
Middle School
Bloomington Jr High |
87 | Not in DB | |
|
High School
Bloomington High School |
87 | Not in DB | |
Property History
| DATE: | EVENT: | PRICE: | SOURCE: |
|---|---|---|---|
| 27 Feb, 2009 | Sold | $257,000 | MRED MLS |
| 25 Jan, 2009 | Under contract | $269,900 | MRED MLS |
| 7 May, 2008 | Listed for sale | $275,000 | MRED MLS |
Sorry, we are updating photos, please update this page in 15 minutes
Room Specifics
All Bedroom Info:
Total Bedrooms: 3
Bedrooms Above Ground: 3
Bedrooms Below Ground: 0
Total Bedrooms: 3
Bedrooms Above Ground: 3
Bedrooms Below Ground: 0
Second Bedroom Info:
Dimensions: —
Location: —Dimensions: —
Floor Type: Carpet
Third Bedroom Info:
Dimensions: —
Location: —Dimensions: —
Floor Type: Carpet
Bathroom Info:
Full Bathrooms: 3
Partial Bathrooms: 1Full Bathrooms: 3
Bathroom Amenities: Whirlpool
Bathroom in Basement: —
Dining Room Info:
Dimensions: —
Location: —Dimensions: —
Floor Type: Carpet
Kitchen Info:
Dimensions: —
Location: —Dimensions: —
Floor Type: Ceramic Tile
Features: Eating Area-Table Space
Laundry Room Info:
Dimensions: —
Location: —Dimensions: —
Floor Type: Vinyl
Living Room Info:
Dimensions: —
Location: —Dimensions: —
Floor Type: Carpet
Family Room Info:
Dimensions: —
Location: —Dimensions: —
Floor Type: Carpet
Additional Rooms Info:
Rooms: Other Room, Family Room, Foyer
Basement: FullRooms: Other Room, Family Room, Foyer
Other Specifics
| 2 | |
| — | |
| Garage | |
| — | |
| — | |
| — | |
| Deck, Porch Screened | |
| Mature Trees, Landscaped | |
| 86X132 | |
| — | |
| Full | |
| Built-in Features, Walk-In Closet(s) | |
| Dishwasher, Refrigerator, Range, Washer, Dryer, Microwave | |
| Not in DB | |
| — | |
| — | |
| Wood Burning, Gas Log, Attached Fireplace Doors/Screen |
Tax History
| Year | Property Taxes |
|---|---|
| 2009 | $5,856 |
Contact Agent
Nearby Similar Homes
17 Sunset Road, Bloomington, Illinois 61701
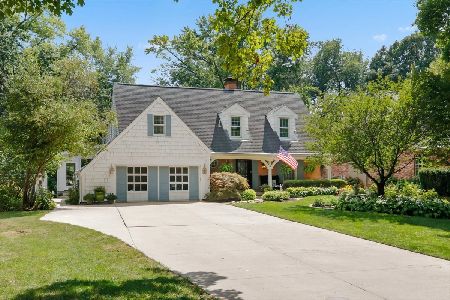
For Sale
$559,900
4 beds / 3.2 baths / 4,402 ft2
Single Family / Built: 1962
433
1121 State Street, Bloomington, Illinois 61701
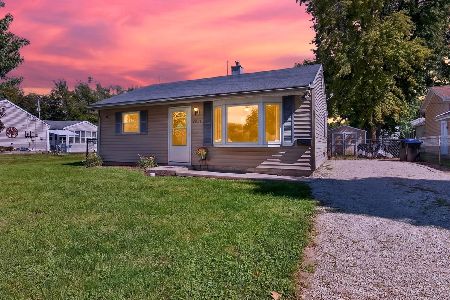
For Sale
$172,900
2 beds / 1.1 baths / 1,021 ft2
Single Family / Built: 1953
21
1215 Colton Avenue, Bloomington, Illinois 61701
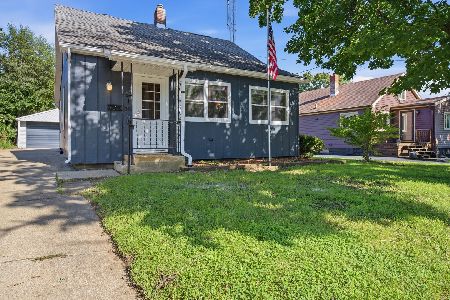
For Sale
$172,000
3 beds / 1.0 baths / 1,878 ft2
Single Family / Built: 1953
61
801 Smith Drive, Normal, Illinois 61761

For Sale
$254,900
3 beds / 2.0 baths / 2,184 ft2
Single Family / Built: 1955
42
Bloomington, Illinois 61701
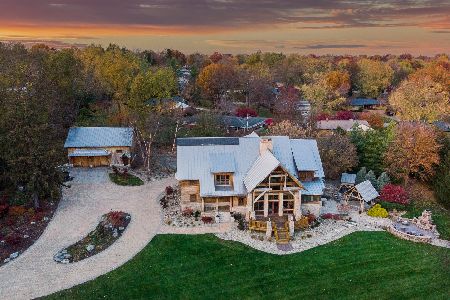
For Sale
$2,500,000
5 beds / 4.3 baths / 9,373 ft2
Single Family / Built: 2004
140
1002 Empire Street, Bloomington, Illinois 61701
For Sale
$178,500
4 beds / 2.0 baths / 2,864 ft2
Single Family / Built: 1910
83
Nearby Sold Comparables

Contact Agent
Listing Provided By
Coldwell Banker The Real Estate Group
