

8 Deercrest Lane, Indian Head Park, Illinois 60525
Sorry, we are updating photos, please update this page in 15 minutes
$218,000
|
Sold
|
|
| Status: | Closed |
| Sqft: | 1,536 |
| Cost/Sqft: | $146 |
| Beds: | 4 |
| Baths: | 3 |
| Year Built: | 1976 |
| Property Taxes: | $4,112 |
| Days On Market: | 3996 |
| Lot Size: | 0,00 |
Description
Well maintained end unit townhome, largest model features eat-in kitchen with light oak cabinets, white appliances and ceramic backsplash. Patio overlooks a large grassy area with sliding glass doors from the kitchen and living room. Newer windows. Great clubhouse with outdoor pool, tennis courts. Conveniently located to all transportation.
Property Specifics
| Condos/Townhomes | |
| 2 | |
| — | |
| 1976 | |
| Full | |
| Cedar, Stucco | |
| — | |
| — | |
| No | |
| — |
| Cook | |
| — | |
| 210 / Monthly | |
| Insurance, Clubhouse, Pool, Exterior Maintenance, Lawn Care, Scavenger, Snow Removal | |
| Public | |
| Public Sewer | |
| Central Air | |
| Natural Gas, Forced Air | |
| 09098082 | |
| 18201070650000 |
Nearby Schools
| NAME: | DISTRICT: | DISTANCE: | |
|---|---|---|---|
|
Grade School
Highlands Elementary School |
106 | — | |
|
Middle School
Highlands Middle School |
106 | Not in DB | |
|
High School
Lyons Twp High School |
204 | Not in DB | |
Property History
| DATE: | EVENT: | PRICE: | SOURCE: |
|---|---|---|---|
| 23 Aug, 2016 | Sold | $218,000 | MRED MLS |
| 1 Jul, 2016 | Under contract | $224,900 | MRED MLS |
| — | Last price change | $229,900 | MRED MLS |
| 7 Dec, 2015 | Listed for sale | $249,900 | MRED MLS |
| 22 Dec, 2023 | Sold | $386,000 | MRED MLS |
| 22 Oct, 2023 | Under contract | $375,000 | MRED MLS |
| 18 Oct, 2023 | Listed for sale | $375,000 | MRED MLS |
Sorry, we are updating photos, please update this page in 15 minutes
Room Specifics
All Bedroom Info:
Total Bedrooms: 4
Bedrooms Above Ground: 4
Bedrooms Below Ground: 0
Total Bedrooms: 4
Bedrooms Above Ground: 4
Bedrooms Below Ground: 0
Second Bedroom Info:
Dimensions: —
Location: —Dimensions: —
Floor Type: Parquet
Third Bedroom Info:
Dimensions: —
Location: —Dimensions: —
Floor Type: Parquet
Fourth Bedroom Info:
Dimensions: —
Location: —Dimensions: —
Floor Type: Parquet
Bathroom Info:
Full Bathrooms: 3
Partial Bathrooms: 1Full Bathrooms: 3
Bathroom Amenities: —
Bathroom in Basement: 0
Dining Room Info:
Dimensions: —
Location: —Dimensions: —
Floor Type: Carpet
Kitchen Info:
Dimensions: —
Location: —Dimensions: —
Floor Type: Vinyl
Living Room Info:
Dimensions: —
Location: —Dimensions: —
Floor Type: Carpet
Additional Rooms Info:
Rooms: No additional rooms
Basement: FullRooms: No additional rooms
Other Specifics
| 2 | |
| — | |
| Garage | |
| — | |
| — | |
| — | |
| — | |
| — | |
| COMMON | |
| — | |
| Full | |
| — | |
| — | |
| Not in DB | |
| — | |
| — | |
| — |
Tax History
| Year | Property Taxes |
|---|---|
| 2016 | $4,112 |
| 2023 | $2,625 |
Contact Agent
Nearby Similar Homes
125 Acacia Circle, Indian Head Park, Illinois 60525
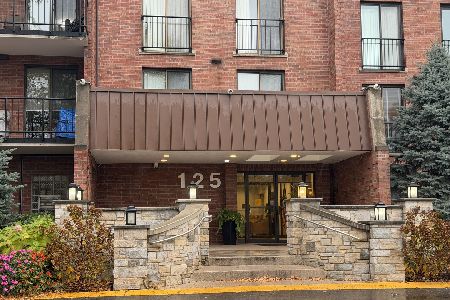
For Sale
$399,900
3 beds / 2.0 baths / 0 ft2
Condos/Townhomes / Built: 1980
1
111 Acacia Drive, Indian Head Park, Illinois 60525

For Sale
$309,000
2 beds / 2.0 baths / 1,200 ft2
Condos/Townhomes / Built: 1978
67
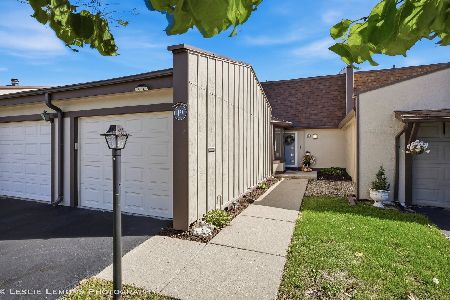
20 Sauk Trail, Indian Head Park, Illinois 60525
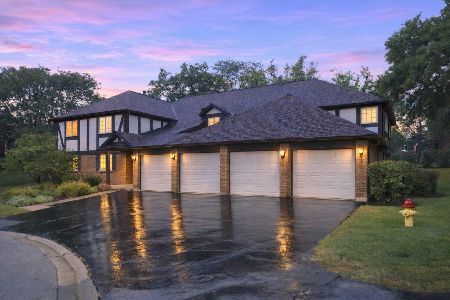
For Sale
$329,900
2 beds / 2.0 baths / 1,300 ft2
Condos/Townhomes / Built: 1979
44
31 Algonquin Drive, Indian Head Park, Illinois 60525
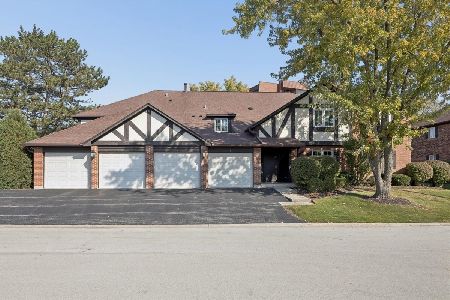
For Sale
$299,900
2 beds / 2.0 baths / 1,200 ft2
Condos/Townhomes / Built: 1980
23
12 Algonquin Trail, Indian Head Park, Illinois 60525
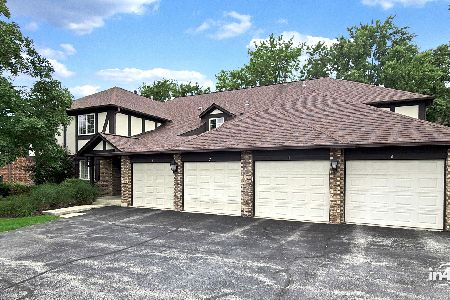
For Sale
$299,900
2 beds / 2.0 baths / 1,300 ft2
Condos/Townhomes / Built: 1979
87
Nearby Sold Comparables
8 Deercrest Lane, Indian Head Park, Illinois 60525

Sold
$375,000
4 beds / 2.1 baths / 1,615 ft2
Condos/Townhomes / Built: 1975
1124

3 Deercrest Lane, Indian Head Park, Illinois 60525
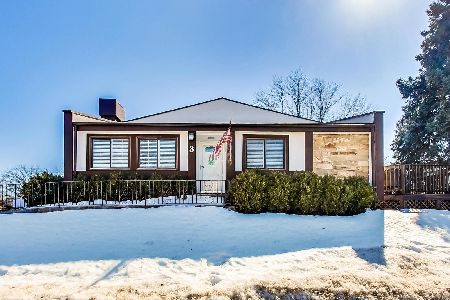
Sold
$299,000
2 beds / 1.1 baths / 1,382 ft2
Condos/Townhomes / Built: 1976
2077
161 Cascade Drive, Indian Head Park, Illinois 60525

Sold
$319,000
3 beds / 2.1 baths / 1,536 ft2
Condos/Townhomes / Built: 1975
1866
Contact Agent
Listing Provided By
Coldwell Banker Residential
