

8 Edward Street, Mount Prospect, Illinois 60056
Subdivision > Triangle
Sorry, we are updating photos, please update this page in 15 minutes
$307,500
|
Sold
|
|
| Status: | Closed |
| Sqft: | 0 |
| Cost/Sqft: | — |
| Beds: | 4 |
| Baths: | 2 |
| Year Built: | 1953 |
| Property Taxes: | $3,899 |
| Days On Market: | 6611 |
| Lot Size: | 0,25 |
Description
Seller very motivated---Bring all offers!! Total Rehab - Brick Cape Cod located in Triangle. 4 bedrooms, 2 full baths with Jacuzzi tub. New top of the line kitchen with stainless steel appliances, granite countertops and ceramic floor. Refinished hardwood floors. Large deep lot with full basement. New roof. Professionally landscaped. Easy to show!
Property Specifics
| Single Family | |
| — | |
| Cape Cod | |
| 1953 | |
| Full | |
| Aluminum/Vinyl/Steel Siding | |
| Asphalt | |
| — | |
| No | |
| 0.25 |
| Cook | |
| Triangle | |
| 0 / Not Applicable | |
| None | |
| Lake Michigan | |
| Public Sewer | |
| Central Air | |
| Natural Gas, Forced Air | |
| 07031695 | |
| 08122030150000 |
Nearby Schools
| NAME: | DISTRICT: | DISTANCE: | |
|---|---|---|---|
|
Grade School
Fairview Elementary School |
57 | — | |
|
Middle School
Lincoln Junior High School |
57 | Not in DB | |
|
High School
Prospect High School |
214 | Not in DB | |
Property History
| DATE: | EVENT: | PRICE: | SOURCE: |
|---|---|---|---|
| 30 Dec, 2008 | Sold | $307,500 | MRED MLS |
| 8 Nov, 2008 | Under contract | $324,900 | MRED MLS |
| — | Last price change | $334,900 | MRED MLS |
| 24 Sep, 2008 | Listed for sale | $334,900 | MRED MLS |
| 1 Mar, 2013 | Sold | $223,607 | MRED MLS |
| 11 Jan, 2013 | Under contract | $224,900 | MRED MLS |
| — | Last price change | $234,900 | MRED MLS |
| 22 Sep, 2012 | Listed for sale | $245,900 | MRED MLS |
| 3 Jun, 2015 | Sold | $297,500 | MRED MLS |
| 27 Mar, 2015 | Under contract | $299,900 | MRED MLS |
| 25 Mar, 2015 | Listed for sale | $299,900 | MRED MLS |
Sorry, we are updating photos, please update this page in 15 minutes
Room Specifics
All Bedroom Info:
Total Bedrooms: 4
Bedrooms Above Ground: 4
Bedrooms Below Ground: 0
Total Bedrooms: 4
Bedrooms Above Ground: 4
Bedrooms Below Ground: 0
Second Bedroom Info:
Dimensions: —
Location: —Dimensions: —
Floor Type: Carpet
Third Bedroom Info:
Dimensions: —
Location: —Dimensions: —
Floor Type: Hardwood
Fourth Bedroom Info:
Dimensions: —
Location: —Dimensions: —
Floor Type: Hardwood
Bathroom Info:
Full Bathrooms: 2
Partial Bathrooms: —Full Bathrooms: 2
Bathroom Amenities: —
Bathroom in Basement: 0
Kitchen Info:
Dimensions: —
Location: —Dimensions: —
Floor Type: Ceramic Tile
Features: Eating Area-Table Space
Living Room Info:
Dimensions: —
Location: —Dimensions: —
Floor Type: Hardwood
Additional Rooms Info:
Rooms: —
Basement: FullRooms: —
Other Specifics
| 1 | |
| Concrete Perimeter | |
| Garage | |
| — | |
| — | |
| — | |
| — | |
| — | |
| 50 X 160 | |
| — | |
| None | |
| — | |
| Range, Microwave, Dishwasher, Refrigerator, Disposal | |
| Not in DB | |
| Sidewalks, Street Lights, Street Paved | |
| — | |
| — |
Tax History
| Year | Property Taxes |
|---|---|
| 2008 | $3,899 |
| 2013 | $6,562 |
| 2015 | $4,793 |
Contact Agent
Nearby Similar Homes
114 Edward Street, Mount Prospect, Illinois 60056
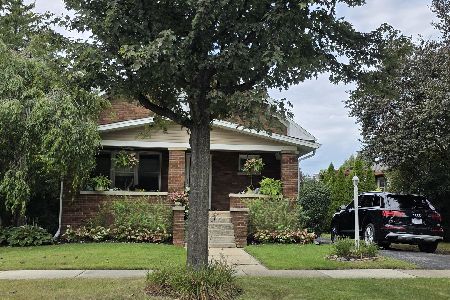
For Sale
$950,000
4 beds / 4.0 baths / 3,000 ft2
Single Family / Built: 1925
25
13 School Street, Mount Prospect, Illinois 60056
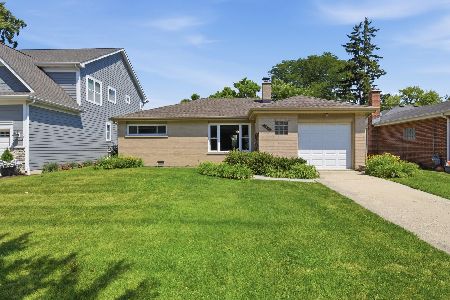
For Sale
$379,000
2 beds / 1.0 baths / 1,086 ft2
Single Family / Built: 1954
79
214 William Street, Mount Prospect, Illinois 60056
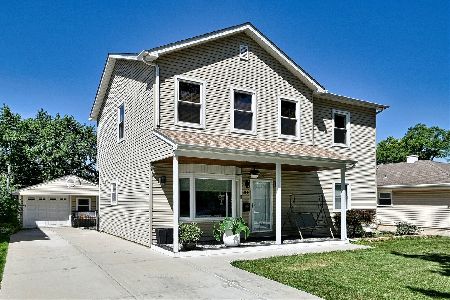
For Sale
$649,900
4 beds / 3.0 baths / 1,744 ft2
Single Family / Built: —
79
10 School Street, Mount Prospect, Illinois 60056
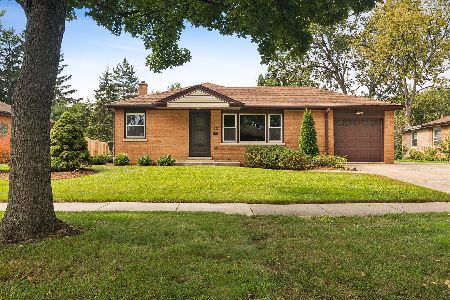
For Sale
$450,000
3 beds / 1.0 baths / 1,246 ft2
Single Family / Built: 1955
29
217 Owen Street, Mount Prospect, Illinois 60056
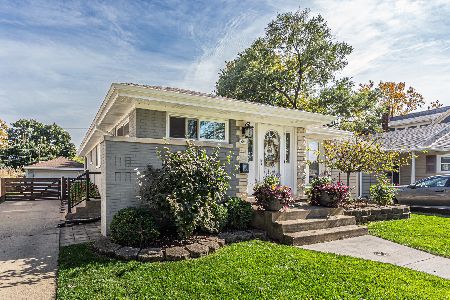
For Sale
$559,000
2 beds / 2.0 baths / 1,148 ft2
Single Family / Built: 1954
3
219 William Street, Mount Prospect, Illinois 60056
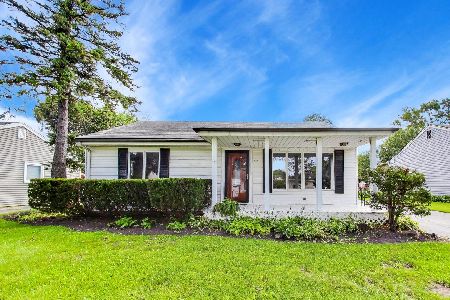
For Sale
$369,000
3 beds / 1.1 baths / 1,312 ft2
Single Family / Built: 1957
22
Nearby Sold Comparables
2 Edward Street, Mount Prospect, Illinois 60056

Sold
$166,000
3 beds / 1.0 baths / 1,132 ft2
Single Family / Built: 1952
4872
11 Edward Street, Mount Prospect, Illinois 60056
Sold
$305,900
3 beds / 2.0 baths / 1,040 ft2
Single Family / Built: 1962
2805
5 Louis Street, Mount Prospect, Illinois 60056
Sold
$399,900
3 beds / 2.0 baths / 1,210 ft2
Single Family / Built: 1957
3831
5 Edward Street, Mount Prospect, Illinois 60056
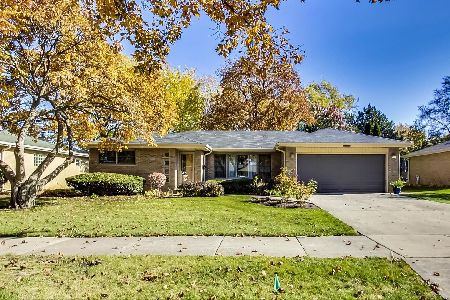
Sold
$390,000
3 beds / 1.1 baths / 1,399 ft2
Single Family / Built: 1959
1439
3 Edward Street, Mount Prospect, Illinois 60056
Sold
$350,000
3 beds / 2.0 baths / 1,473 ft2
Single Family / Built: 1957
6584
15 Louis Street, Mount Prospect, Illinois 60056
Sold
$285,900
3 beds / 2.0 baths / 1,260 ft2
Single Family / Built: 1957
4467
Contact Agent
Listing Provided By
RE/MAX Suburban
