

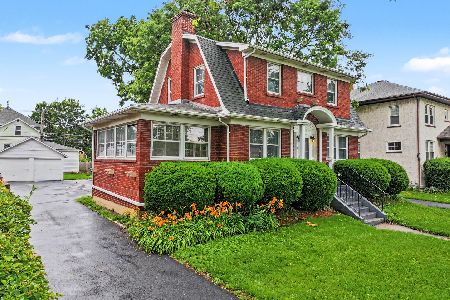
8 Euclid Avenue, Arlington Heights, Illinois 60004
Sorry, we are updating photos, please update this page in 15 minutes
$395,000
|
Sold
|
|
| Status: | Closed |
| Sqft: | 2,272 |
| Cost/Sqft: | $176 |
| Beds: | 4 |
| Baths: | 2 |
| Year Built: | 1916 |
| Property Taxes: | $7,589 |
| Days On Market: | 4991 |
| Lot Size: | 0,36 |
Description
Looking for that Downtown Charm and Character, here it is. Fabulous Kitchen-Maple Cabinets, Granite Counters, Eat-in-Area & Desk Area. Beautiful Hardwood Floors, Doors & Trim and 9 ft. Ceiling. Newer Windows & Treatments. Just Painted Inside, Ample Storage in Basement. Oversize 2 Car Garage, Deck and Shed. Walk to Town, Train, Library, Museum, Shopping and Rest. Extra Lot of 50x100 just east of the home. New Roof.
Property Specifics
| Single Family | |
| — | |
| — | |
| 1916 | |
| Full | |
| Aluminum Siding | |
| Asphalt | |
| UPDATED | |
| No | |
| 0.36 |
| Cook | |
| — | |
| 0 / Not Applicable | |
| None | |
| Lake Michigan | |
| Public Sewer | |
| Central Air | |
| Natural Gas, Forced Air, Radiator(s), Sep Heating Systems - 2+ | |
| 08289720 | |
| 03291200220000 |
Nearby Schools
| NAME: | DISTRICT: | DISTANCE: | |
|---|---|---|---|
|
Grade School
Olive-mary Stitt School |
25 | — | |
|
Middle School
Thomas Middle School |
25 | Not in DB | |
|
High School
John Hersey High School |
214 | Not in DB | |
Property History
| DATE: | EVENT: | PRICE: | SOURCE: |
|---|---|---|---|
| 20 May, 2013 | Sold | $395,000 | MRED MLS |
| 18 Mar, 2013 | Under contract | $399,900 | MRED MLS |
| 12 Mar, 2013 | Listed for sale | $399,900 | MRED MLS |
| 18 Nov, 2020 | Sold | $410,500 | MRED MLS |
| 12 Oct, 2020 | Under contract | $465,000 | MRED MLS |
| 12 Oct, 2019 | Listed for sale | $465,000 | MRED MLS |
Sorry, we are updating photos, please update this page in 15 minutes
Room Specifics
All Bedroom Info:
Total Bedrooms: 4
Bedrooms Above Ground: 4
Bedrooms Below Ground: 0
Total Bedrooms: 4
Bedrooms Above Ground: 4
Bedrooms Below Ground: 0
Second Bedroom Info:
Dimensions: —
Location: —Dimensions: —
Floor Type: Carpet
Third Bedroom Info:
Dimensions: —
Location: —Dimensions: —
Floor Type: Carpet
Fourth Bedroom Info:
Dimensions: —
Location: —Dimensions: —
Floor Type: Carpet
Bathroom Info:
Full Bathrooms: 2
Partial Bathrooms: 0Full Bathrooms: 2
Bathroom Amenities: —
Bathroom in Basement: 0
Dining Room Info:
Dimensions: —
Location: —Dimensions: —
Floor Type: Hardwood
Kitchen Info:
Dimensions: —
Location: —Dimensions: —
Floor Type: Hardwood
Features: Eating Area-Table Space, Island, Pantry-Closet
Laundry Room Info:
Dimensions: —
Location: —Dimensions: —
Floor Type: Other
Living Room Info:
Dimensions: —
Location: —Dimensions: —
Floor Type: Hardwood
Additional Rooms Info:
Rooms: Foyer, Pantry, Sitting Room
Basement: FullRooms: Foyer, Pantry, Sitting Room
Other Specifics
| 2 | |
| Other | |
| Garage | |
| — | |
| — | |
| — | |
| Deck, Storms/Screens | |
| Irregular Lot | |
| 120X100X50X50X70X150 | |
| Unfinished | |
| None | |
| Hardwood Floors, First Floor Bedroom, First Floor Full Bath | |
| Range, Microwave, Dishwasher, Refrigerator, Washer, Dryer | |
| Not in DB | |
| Sidewalks, Street Lights, Street Paved, Other | |
| — | |
| — |
Tax History
| Year | Property Taxes |
|---|---|
| 2013 | $7,589 |
| 2020 | $8,863 |
Contact Agent
Nearby Similar Homes
411 Arlington Heights Road, Arlington Heights, Illinois 60004

For Sale
$275,000
3 beds / 1.0 baths / 1,200 ft2
Single Family / Built: 1922
53
824 Vail Avenue, Arlington Heights, Illinois 60004

For Sale
$399,000
3 beds / 1.0 baths / 1,260 ft2
Single Family / Built: 1955
34
300 Euclid Avenue, Arlington Heights, Illinois 60004

For Sale
$1,995,000
6 beds / 3.1 baths / 5,400 ft2
Single Family / Built: 1907
41
24 Belmont Avenue, Arlington Heights, Illinois 60004
For Sale
$612,000
3 beds / 1.1 baths / 1,940 ft2
Single Family / Built: 1926
96
905 Douglas Avenue, Arlington Heights, Illinois 60004

For Sale
$498,000
3 beds / 1.0 baths / 1,360 ft2
Single Family / Built: 1952
116
Nearby Sold Comparables
608 Dunton Avenue, Arlington Heights, Illinois 60004

Sold
$350,000
4 beds / 1.0 baths / 1,768 ft2
Single Family / Built: 1894
3921
102 Euclid Avenue, Arlington Heights, Illinois 60004
Sold
$999,000
4 beds / 3.1 baths / 0 ft2
Single Family / Built: 1949
7029
609 Dunton Avenue, Arlington Heights, Illinois 60004
Sold
$599,900
4 beds / 2.1 baths / 2,936 ft2
Single Family / Built: 1865
2842
115 Euclid Avenue, Arlington Heights, Illinois 60004

Sold
$635,000
4 beds / 3.0 baths / 3,046 ft2
Single Family / Built: 1925
2265
617 Dunton Avenue, Arlington Heights, Illinois 60004
Sold
$575,000
3 beds / 2.1 baths / 2,129 ft2
Single Family / Built: 1980
6396
623 Dunton Avenue, Arlington Heights, Illinois 60004
Sold
$625,000
4 beds / 2.1 baths / 3,100 ft2
Single Family / Built: 1950
4199
Contact Agent
Listing Provided By
Coldwell Banker Residential Brokerage
