

8 Nadelhoffer Court, Woodridge, Illinois 60517
Sorry, we are updating photos, please update this page in 15 minutes
$518,000
|
Sold
|
|
| Status: | Closed |
| Sqft: | 2,876 |
| Cost/Sqft: | $191 |
| Beds: | 3 |
| Baths: | 3 |
| Year Built: | 2004 |
| Property Taxes: | $14,467 |
| Days On Market: | 4574 |
| Lot Size: | 0,00 |
Description
Absolutely stunning custom built ranch sits high on an oversized cul-de-sac lot overlooking Lake Harriet. Beautiful wooded & water views. Open floor plan. High ceil's. HW floors, 42" glazed cab's, oversized trim, crown & headers. Grand 2-S FR opens to exquisite kit w/island, granite, walk-in pantry & dbl oven. MBR retreat. 2800 sq ft walk-out bsmt. Pro.landscaping & sprinkler. Min's to I-355 & shopping. A rare find!
Property Specifics
| Single Family | |
| — | |
| Ranch | |
| 2004 | |
| Full,Walkout | |
| — | |
| No | |
| — |
| Du Page | |
| — | |
| 0 / Not Applicable | |
| None | |
| Lake Michigan | |
| Public Sewer | |
| 08583583 | |
| 0823414062 |
Nearby Schools
| NAME: | DISTRICT: | DISTANCE: | |
|---|---|---|---|
|
Grade School
Meadowview Elementary School |
68 | — | |
|
Middle School
Thomas Jefferson Junior High Sch |
68 | Not in DB | |
|
High School
North High School |
99 | Not in DB | |
Property History
| DATE: | EVENT: | PRICE: | SOURCE: |
|---|---|---|---|
| 23 Jun, 2014 | Sold | $518,000 | MRED MLS |
| 5 May, 2014 | Under contract | $550,000 | MRED MLS |
| 11 Apr, 2014 | Listed for sale | $550,000 | MRED MLS |
Sorry, we are updating photos, please update this page in 15 minutes
Room Specifics
All Bedroom Info:
Total Bedrooms: 3
Bedrooms Above Ground: 3
Bedrooms Below Ground: 0
Total Bedrooms: 3
Bedrooms Above Ground: 3
Bedrooms Below Ground: 0
Second Bedroom Info:
Dimensions: —
Location: —Dimensions: —
Floor Type: Carpet
Third Bedroom Info:
Dimensions: —
Location: —Dimensions: —
Floor Type: Carpet
Bathroom Info:
Full Bathrooms: 3
Partial Bathrooms: 1Full Bathrooms: 3
Bathroom Amenities: Separate Shower,Double Sink,Full Body Spray Shower,Soaking Tub
Bathroom in Basement: 0
Additional Rooms Info:
Rooms: Breakfast Room,Den,Foyer
Basement: Full,WalkoutRooms: Breakfast Room,Den,Foyer
Basement Description: Unfinished,Bathroom Rough-In
Other Specifics
| 2.5 | |
| Concrete Perimeter | |
| Concrete | |
| Deck | |
| Cul-De-Sac,Landscaped,Water View | |
| 52X178X135X168X141 | |
| Unfinished | |
| Full | |
| Vaulted/Cathedral Ceilings, Skylight(s), Hardwood Floors, First Floor Bedroom, First Floor Laundry, First Floor Full Bath | |
| Double Oven, Range, Microwave, Dishwasher, Refrigerator, Disposal | |
| Not in DB | |
| Sidewalks, Street Lights, Street Paved | |
| — | |
| — | |
| Gas Log, Heatilator |
Tax History
| Year | Property Taxes |
|---|---|
| 2014 | $14,467 |
Contact Agent
Nearby Similar Homes
6930 Blue Flag Avenue, Woodridge, Illinois 60517
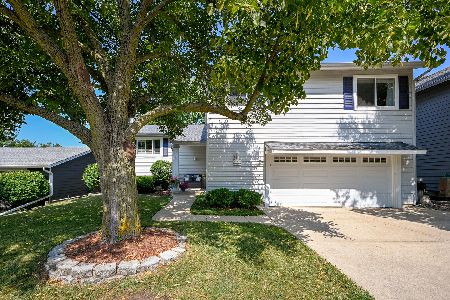
For Sale
$549,000
4 beds / 2.1 baths / 2,700 ft2
Single Family / Built: 1975
60
6930 Glenn Court, Woodridge, Illinois 60517
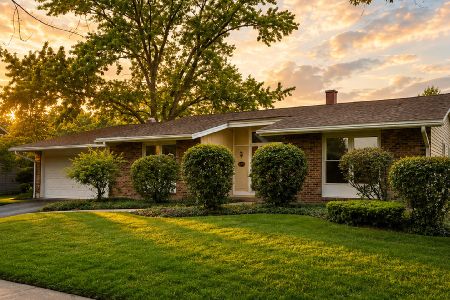
For Sale
$509,900
4 beds / 2.0 baths / 2,016 ft2
Single Family / Built: 1968
65
7208 Sprucewood Avenue, Woodridge, Illinois 60517
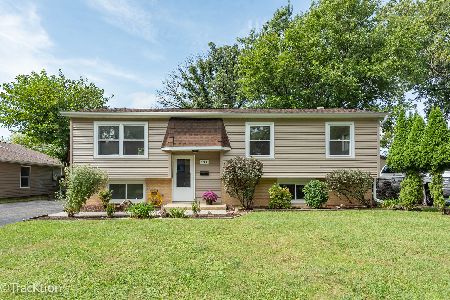
For Sale
$399,999
5 beds / 1.1 baths / 2,200 ft2
Single Family / Built: 1964
38
2805 Kincaid Drive, Woodridge, Illinois 60517
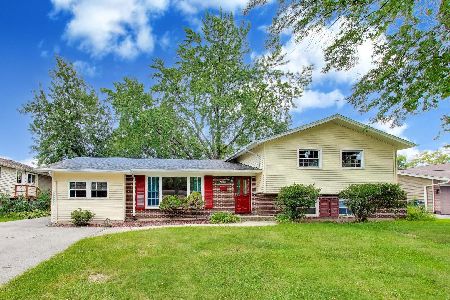
For Sale
$450,000
4 beds / 2.1 baths / 2,375 ft2
Single Family / Built: 1967
47
6819 Kincaid Court, Woodridge, Illinois 60517
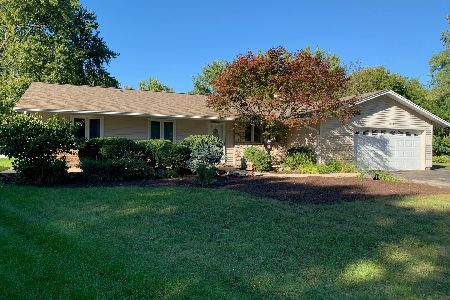
For Sale
$409,000
3 beds / 2.0 baths / 2,000 ft2
Single Family / Built: 1967
5
6702 Pershing Court, Woodridge, Illinois 60517
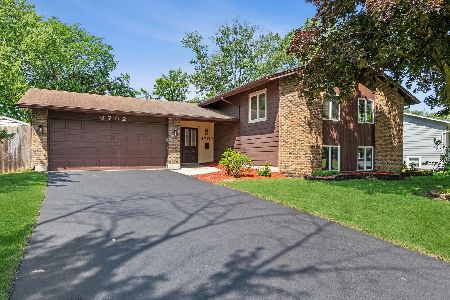
For Sale
$450,000
5 beds / 3.0 baths / 2,335 ft2
Single Family / Built: 1967
48
Nearby Sold Comparables
7 Nadelhoffer Court, Woodridge, Illinois 60517

Sold
$644,500
5 beds / 3.1 baths / 3,199 ft2
Single Family / Built: 2001
2617
6 Nadelhoffer Court, Woodridge, Illinois 60517
Sold
$625,000
4 beds / 4.0 baths / 4,681 ft2
Single Family / Built: 2002
2881
2905 71st Street, Woodridge, Illinois 60517
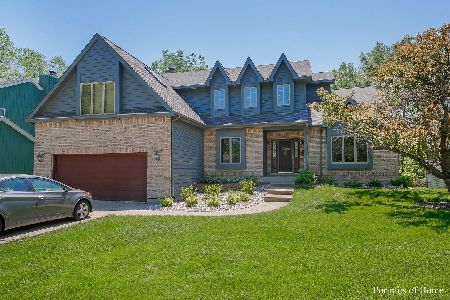
Sold
$585,000
4 beds / 2.1 baths / 3,614 ft2
Single Family / Built: 1992
2335
6 Nadelhoffer Court, Woodridge, Illinois 60517
Sold
$824,900
5 beds / 3.0 baths / 3,400 ft2
Single Family / Built: —
7020
2913 71st Street, Woodridge, Illinois 60517
Sold
$449,900
5 beds / 3.1 baths / 2,412 ft2
Single Family / Built: 1993
5856
2913 71 Street, Woodridge, Illinois 60517
Sold
$450,000
5 beds / 3.1 baths / 3,739 ft2
Single Family / Built: 1993
5219
Contact Agent
Listing Provided By
RE/MAX of Naperville
