

8 Raxburg Court, Lake In The Hills, Illinois 60156
Subdivision > Meadowbrook
Sorry, we are updating photos, please update this page in 15 minutes
$258,000
|
Sold
|
|
| Status: | Closed |
| Sqft: | 1,663 |
| Cost/Sqft: | $168 |
| Beds: | 3 |
| Baths: | 3 |
| Year Built: | 1999 |
| Property Taxes: | $5,872 |
| Days On Market: | 3156 |
| Lot Size: | 0,00 |
Description
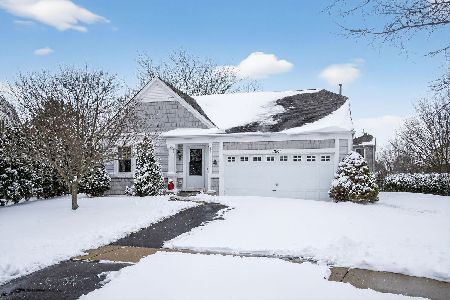
Stunning home has been Completely Rehabbed including Hardwood Floors throughout the house, Granite Counter Tops, Cherry Cabinets and Stainless Steel Appliances. Beautifully Remodeled Bathrooms with a modern appeal! The exterior boasts a New Roof and Windows and was just painted in 2016. The Custom Fire Pit and Stone Patio were also built in 2016! Amazing Cul-De-Sac Location which is walking distance to Sunset Park and Sports Complex! Sunset Park has a Splash Pad and Skate Park! Enjoy fireworks from your deck in the summertime and highly rated Huntley Schools! Great area amenities within minutes including fine restaurants, shopping, and entertainment!
Property Specifics
| Single Family | |
| — | |
| Contemporary | |
| 1999 | |
| Full | |
| Vinyl Siding | |
| Asphalt | |
| 2 STORY | |
| No | |
| — |
| Mc Henry | |
| Meadowbrook | |
| 0 / Not Applicable | |
| None | |
| Public | |
| Public Sewer | |
| Central Air | |
| Natural Gas, Forced Air | |
| 09872678 | |
| 1823104010 |
Nearby Schools
| NAME: | DISTRICT: | DISTANCE: | |
|---|---|---|---|
|
Grade School
Chesak Elementary School |
158 | — | |
|
Middle School
Marlowe Middle School |
158 | Not in DB | |
|
High School
Huntley High School |
158 | Not in DB | |
Property History
| DATE: | EVENT: | PRICE: | SOURCE: |
|---|---|---|---|
| 22 May, 2013 | Sold | $162,000 | MRED MLS |
| 11 Apr, 2013 | Under contract | $160,000 | MRED MLS |
| 4 Mar, 2013 | Listed for sale | $149,000 | MRED MLS |
| 20 Apr, 2018 | Sold | $258,000 | MRED MLS |
| 7 Mar, 2018 | Under contract | $279,900 | MRED MLS |
| 3 Mar, 2018 | Listed for sale | $279,900 | MRED MLS |
Sorry, we are updating photos, please update this page in 15 minutes
Room Specifics
All Bedroom Info:
Total Bedrooms: 3
Bedrooms Above Ground: 3
Bedrooms Below Ground: 0
Total Bedrooms: 3
Bedrooms Above Ground: 3
Bedrooms Below Ground: 0
Second Bedroom Info:
Dimensions: —
Location: —Dimensions: —
Floor Type: Hardwood
Third Bedroom Info:
Dimensions: —
Location: —Dimensions: —
Floor Type: Hardwood
Bathroom Info:
Full Bathrooms: 3
Partial Bathrooms: 1Full Bathrooms: 3
Bathroom Amenities: —
Bathroom in Basement: 0
Dining Room Info:
Dimensions: —
Location: —Dimensions: —
Floor Type: Hardwood
Kitchen Info:
Dimensions: —
Location: —Dimensions: —
Floor Type: Hardwood
Features: Eating Area-Breakfast Bar, Eating Area-Table Space, Pantry-Closet
Living Room Info:
Dimensions: —
Location: —Dimensions: —
Floor Type: Hardwood
Family Room Info:
Dimensions: —
Location: —Dimensions: —
Floor Type: Hardwood
Additional Rooms Info:
Rooms: No additional rooms
Basement: FullRooms: No additional rooms
Other Specifics
| 2 | |
| Concrete Perimeter | |
| Garage | |
| — | |
| — | |
| — | |
| Deck, Patio, Brick Paver Patio, Storms/Screens, Outdoor Fireplace | |
| Cul-De-Sac, Fenced Yard, Landscaped | |
| 58X136X106X55 | |
| — | |
| Full | |
| Hardwood Floors, First Floor Laundry | |
| Range, Microwave, Dishwasher, Refrigerator, Washer, Dryer, Stainless Steel Appliance(s) | |
| Not in DB | |
| Sidewalks, Street Lights, Street Paved | |
| — | |
| — |
Tax History
| Year | Property Taxes |
|---|---|
| 2013 | $5,508 |
| 2018 | $5,872 |
Contact Agent
Nearby Similar Homes
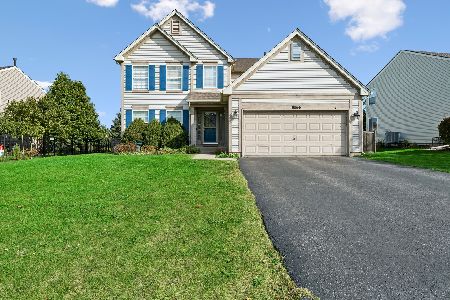
4 Litchfield Court, Lake In The Hills, Illinois 60156

For Sale
$529,000
4 beds / 3.1 baths / 2,953 ft2
Single Family / Built: 2003
35

Lot 1 Windhill Lane, Lake In The Hills, Illinois 60156
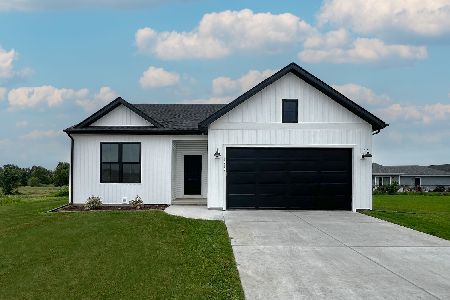
For Sale
$514,990
3 beds / 2.0 baths / 1,387 ft2
Single Family / Built: 2026
41
Lot 5 Windhill Lane, Lake In The Hills, Illinois 60156
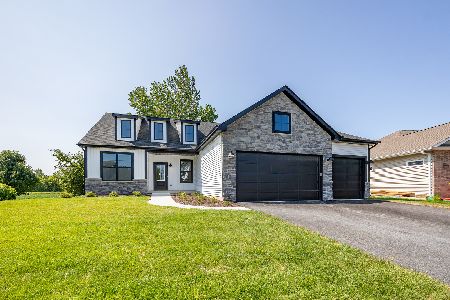
For Sale
$582,990
3 beds / 2.0 baths / 1,956 ft2
Single Family / Built: 2025
41
Lot 9 Windhill Court, Lake In The Hills, Illinois 60156
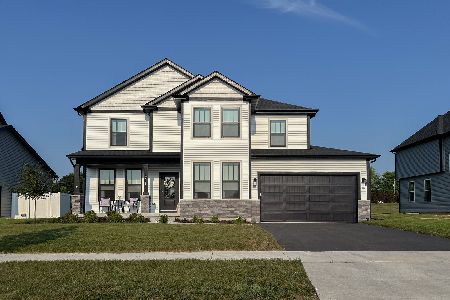
For Sale
$609,990
4 beds / 2.1 baths / 2,721 ft2
Single Family / Built: 2025
41
Nearby Sold Comparables
8 Raxburg Court, Lake In The Hills, Illinois 60156

Sold
$160,000
3 beds / 2.1 baths / 0 ft2
Single Family / Built: 1999
4981
10 Raxburg Court, Lake In The Hills, Illinois 60156
Sold
$240,000
3 beds / 2.1 baths / 1,320 ft2
Single Family / Built: 1998
2791
4 Raxburg Court, Lake In The Hills, Illinois 60156
Sold
$225,000
4 beds / 2.1 baths / 2,288 ft2
Single Family / Built: 1999
3908

Contact Agent
Listing Provided By
Realty Executives Cornerstone
