

8 Rutgers Court, Hawthorn Woods, Illinois 60047


$365,000
|
Sold
|
|
| Status: | Closed |
| Sqft: | 3,376 |
| Cost/Sqft: | $117 |
| Beds: | 4 |
| Baths: | 4 |
| Year Built: | 1994 |
| Property Taxes: | $15,409 |
| Days On Market: | 2199 |
| Lot Size: | 1,00 |
Description
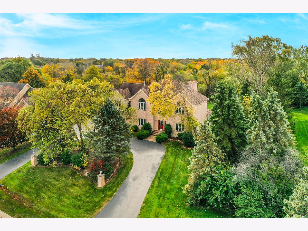
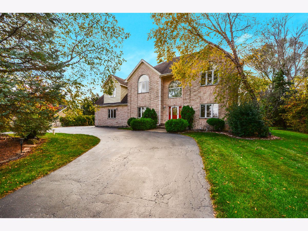
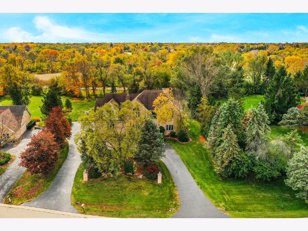
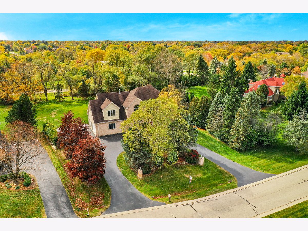
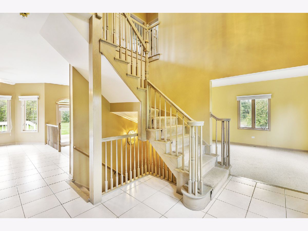
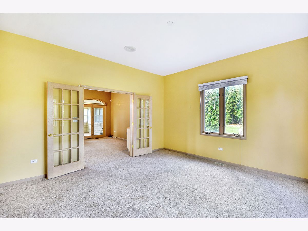
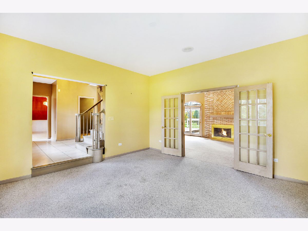
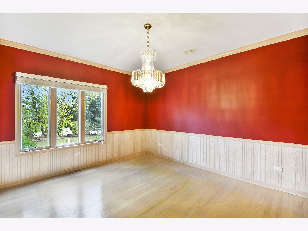
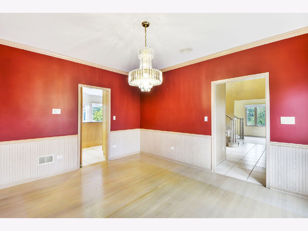
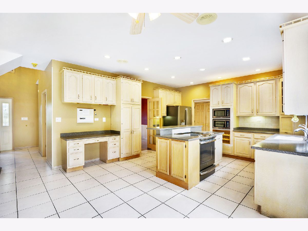
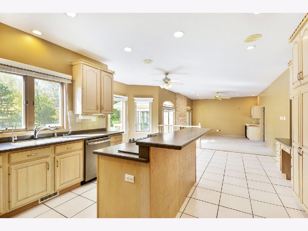
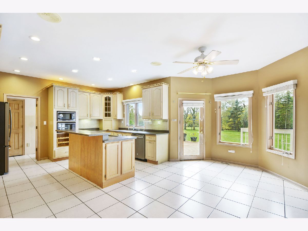
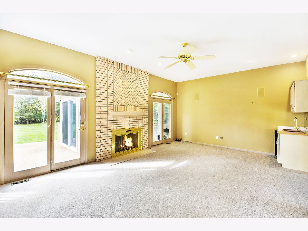
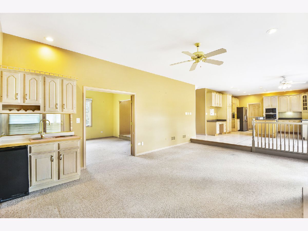
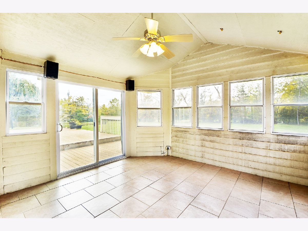
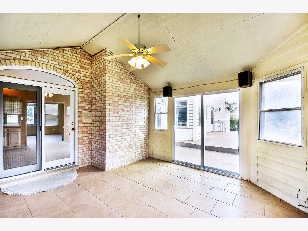
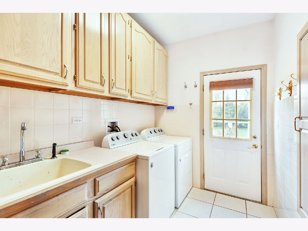
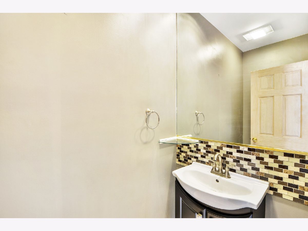
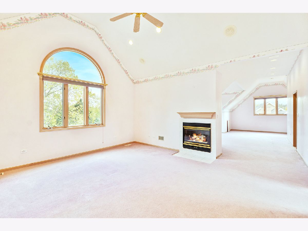
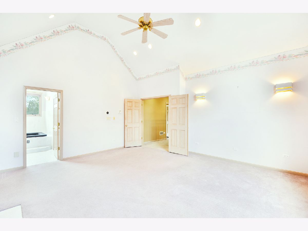
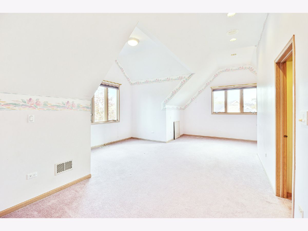
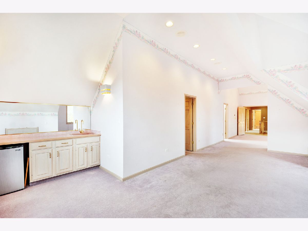
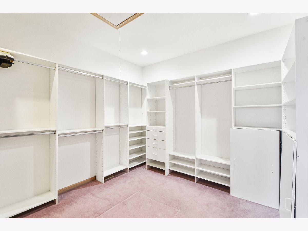
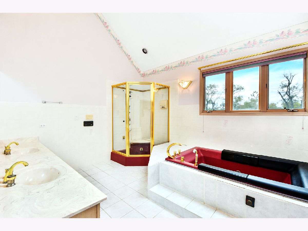
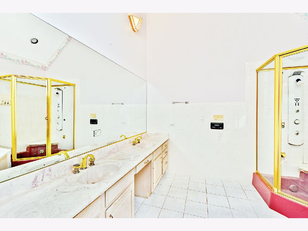
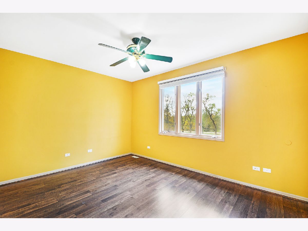
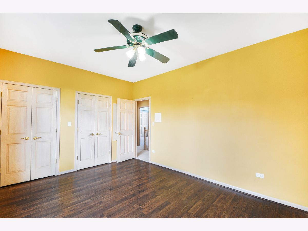
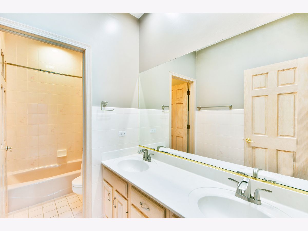
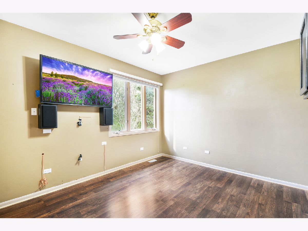
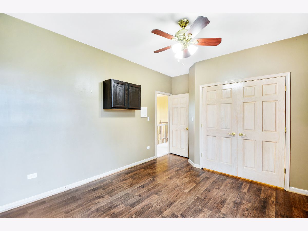
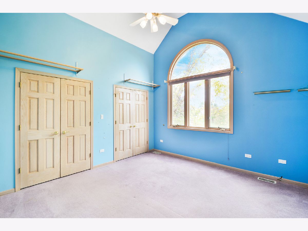
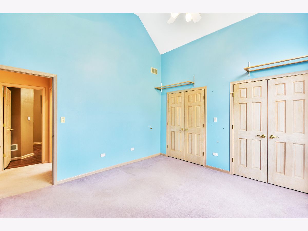
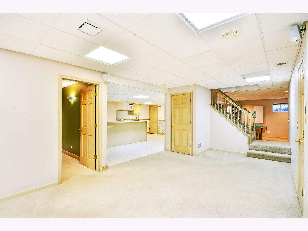
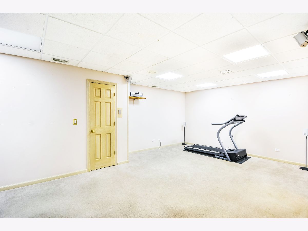
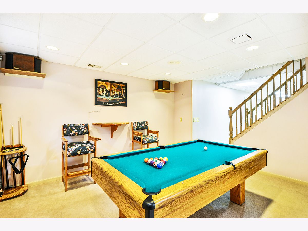
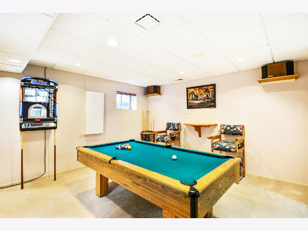
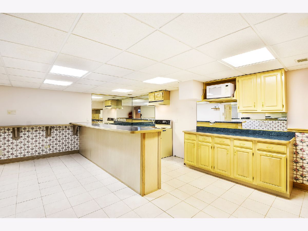
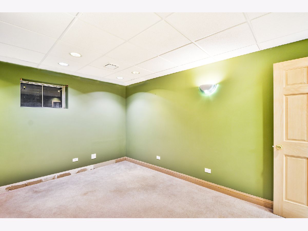
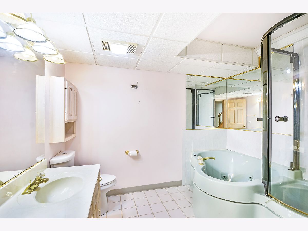
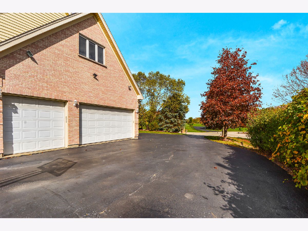
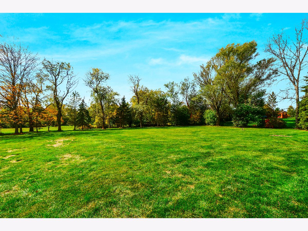
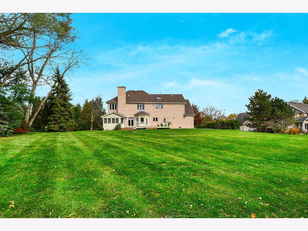
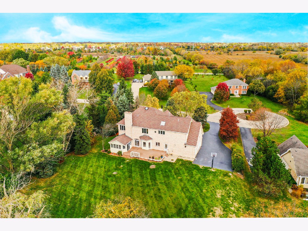
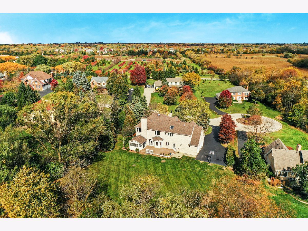
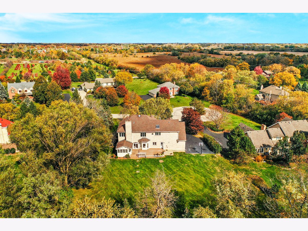
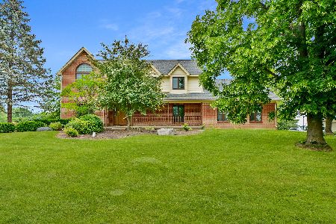
An expansive 4-bedroom home, proudly sitting on a 1 acre lot in a private cul-de-sac location of Rambling Hills West is just waiting for your creative refresh. Fully functional, with high ceilings, tons of storage, big, boastful windows, all you need to bring are your decorating ideas for some cosmetic improvements. The convenient circular drive leads you to the beautiful curb appeal and enormous 4 car garage! This well-maintained home includes a 2-story foyer with ceramic tiles that leads you to an open concept floor plan with formal living and dining rooms. Love cooking? This extra-large kitchen features an island with breakfast bar, amazing cabinetry, pantry-closet and an eating area overlooking the deck and family room. Feel the homey vibe in this family room with fireplace, wet bar, French doors to the living room and access to the backyard. The Sunroom, just off the family room provides additional space for entertainment and has sliders to the deck. A first floor laundry room and powder room are a plus! The huge master suite boasts volume ceilings, Palladian window, fireplace, an oversized sitting room, walk-in closet and a gigantic master bathroom with dual sinks, jetted tub and separate shower. All additional 3 bedrooms are spacious and substantial. A handy, large full bathroom is on 2nd level. This full, finished basement is vast, with a recreation room, full 2nd kitchen with bar counters, game room, potential 5th bedroom or theater, and a full bathroom with jetted tub and separate shower. Enjoy the weather on your massive deck while overlooking at your extensive private open space. This is perfect home for you to make your own especially with a great location, feeding into Adlai E Stevenson school district! This is the deal you have been waiting for. Space, layout and incredible potential to customize. Don't let this one pass you by!
Property Specifics
| Single Family | |
| — | |
| — | |
| 1994 | |
| Full | |
| Brick, Other | |
| — | |
| — | |
| No | |
| 1 |
| Lake | |
| — | |
| — / Not Applicable | |
| None | |
| Private Well | |
| Septic-Private | |
| Central Air, Zoned | |
| Natural Gas, Forced Air, Zoned | |
| 10907877 | |
| 14023020090000 |
Nearby Schools
| NAME: | DISTRICT: | DISTANCE: | |
|---|---|---|---|
|
Grade School
Fremont Elementary School |
79 | — | |
|
Middle School
Fremont Middle School |
79 | Not in DB | |
|
High School
Adlai E Stevenson High School |
125 | Not in DB | |
Property History
| DATE: | EVENT: | PRICE: | SOURCE: |
|---|---|---|---|
| 16 Dec, 2020 | Sold | $365,000 | MRED MLS |
| 19 Oct, 2020 | Under contract | $395,000 | MRED MLS |
| 16 Oct, 2020 | Listed for sale | $395,000 | MRED MLS |
Room Specifics
Total Bedrooms: 4
Bedrooms Above Ground: 4
Bedrooms Below Ground: 0
Dimensions: —
Floor Type: Wood Laminate
Dimensions: —
Floor Type: Wood Laminate
Dimensions: —
Floor Type: Carpet
Full Bathrooms: 4
Bathroom Amenities: Whirlpool, Separate Shower, Double Sink
Bathroom in Basement: 1
Dimensions: —
Floor Type: Hardwood
Dimensions: —
Floor Type: Ceramic Tile
Features: Eating Area-Breakfast Bar, Eating Area-Table Space, Island, Pantry-Closet, Custom Cabinetry
Dimensions: —
Floor Type: Ceramic Tile
Dimensions: —
Floor Type: Carpet
Dimensions: —
Floor Type: Carpet
Rooms: Foyer, Eating Area, Sun Room, Sitting Room, Walk In Closet, Recreation Room, Game Room, Theatre Room
Other Specifics
| 3 | |
| — | |
| Garage | |
| — | |
| — | |
| — | |
| Deck, Patio, Storms/Screens | |
| Cul-De-Sac, Landscaped, Mature Trees | |
| 41X84X12X285X164X262 | |
| — | |
| Full | |
| Vaulted/Cathedral Ceilings, Bar-Wet, Hardwood Floors, First Floor Laundry, Walk-In Closet(s), Some Carpeting, Separate Dining Room | |
| Range, Microwave, Dishwasher, Refrigerator, Washer, Dryer, Disposal | |
| Not in DB | |
| Street Paved | |
| — | |
| — |
Tax History
| Year | Property Taxes |
|---|---|
| 2020 | $15,409 |
Contact Agent
Nearby Similar Homes

Nearby Sold Comparables

Contact Agent
Listing Provided By
Helen Oliveri Real Estate
