

8 Seneca Court, Burr Ridge, Illinois 60527
Sorry, we are updating photos, please update this page in 15 minutes
$880,000
|
Sold
|
|
| Status: | Closed |
| Sqft: | 0 |
| Cost/Sqft: | — |
| Beds: | 4 |
| Baths: | 5 |
| Year Built: | 1993 |
| Property Taxes: | $15,315 |
| Days On Market: | 4619 |
| Lot Size: | 0,00 |
Description
BUILT WITH GOOD FAMILY MEMORIES TO MAKE! RECEIVE GUESTS IN THE SOARING 2-STORY FOYER AND STEP-DOWN LIVING ROOM. GRACIOUS DINING ROOM WITH BLT-IN CHINA CABINET. FANTASTIC KITCHEN SPACE-ISLAND AND RAISED BREAKFAST BAR-WITH ATTACHED BREAKFAST ROOM AND MORE BLT-IN SERVING CABINETS. FRESHLY PAINTED TWO-STRY FAMILY ROOM, OFFICE, 1ST FLOOR MASTER SUITE, AND BACK STAIRCASE. TERRIFIC LL WITH 2ND KITCH, EXER RM, PLAY AREA.
Property Specifics
| Single Family | |
| — | |
| — | |
| 1993 | |
| Full | |
| Brick | |
| — | |
| — | |
| No | |
| — |
| Cook | |
| — | |
| 0 / Not Applicable | |
| None | |
| Lake Michigan | |
| Public Sewer | |
| Central Air | |
| Forced Air | |
| 08565621 | |
| 18313050120000 |
Nearby Schools
| NAME: | DISTRICT: | DISTANCE: | |
|---|---|---|---|
|
Grade School
Pleasantdale Elementary School |
107 | — | |
|
Middle School
Pleasantdale Middle School |
107 | Not in DB | |
|
High School
Lyons Twp High School |
204 | Not in DB | |
Property History
| DATE: | EVENT: | PRICE: | SOURCE: |
|---|---|---|---|
| 11 Apr, 2014 | Sold | $880,000 | MRED MLS |
| 24 Mar, 2014 | Under contract | $899,000 | MRED MLS |
| 24 Mar, 2014 | Listed for sale | $899,000 | MRED MLS |
Sorry, we are updating photos, please update this page in 15 minutes
Room Specifics
All Bedroom Info:
Total Bedrooms: 4
Bedrooms Above Ground: 4
Bedrooms Below Ground: 0
Total Bedrooms: 4
Bedrooms Above Ground: 4
Bedrooms Below Ground: 0
Second Bedroom Info:
Dimensions: —
Location: —Dimensions: —
Floor Type: Hardwood
Third Bedroom Info:
Dimensions: —
Location: —Dimensions: —
Floor Type: Hardwood
Fourth Bedroom Info:
Dimensions: —
Location: —Dimensions: —
Floor Type: Hardwood
Bathroom Info:
Full Bathrooms: 5
Partial Bathrooms: 1Full Bathrooms: 5
Bathroom Amenities: Whirlpool, Separate Shower, Double Sink
Bathroom in Basement: 1
Dining Room Info:
Dimensions: —
Location: —Dimensions: —
Floor Type: Hardwood
Kitchen Info:
Dimensions: —
Location: —Dimensions: —
Floor Type: Hardwood
Features: Eating Area-Breakfast Bar, Island
Laundry Room Info:
Dimensions: —
Location: —Dimensions: —
Floor Type: Ceramic Tile
Living Room Info:
Dimensions: —
Location: —Dimensions: —
Floor Type: Hardwood
Family Room Info:
Dimensions: —
Location: —Dimensions: —
Floor Type: Hardwood
Additional Rooms Info:
Rooms: Kitchen, Breakfast Room, Exercise Room, Foyer, Office, Recreation Room
Basement: FullRooms: Kitchen, Breakfast Room, Exercise Room, Foyer, Office, Recreation Room
Other Specifics
| 3 | |
| — | |
| Garage | |
| — | |
| — | |
| — | |
| Brick Paver Patio, Storms/Screens | |
| — | |
| 146,221,78,175,24,29,21 | |
| — | |
| Full | |
| Vaulted/Cathedral Ceilings, Skylight(s), Bar-Dry, Hardwood Floors, First Floor Bedroom, First Floor Laundry | |
| Double Oven, Microwave, Dishwasher, Refrigerator, Disposal | |
| Not in DB | |
| — | |
| — | |
| — |
Tax History
| Year | Property Taxes |
|---|---|
| 2014 | $15,315 |
Contact Agent
Nearby Similar Homes
8305 Buege Lane, Burr Ridge, Illinois 60527
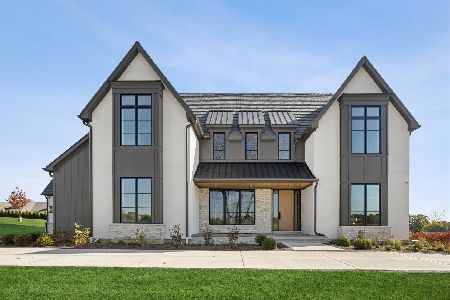
For Sale
$3,999,000
5 beds / 6.2 baths / 7,294 ft2
Single Family / Built: 2026
18
11449 Nueport Drive, Willow Springs, Illinois 60480
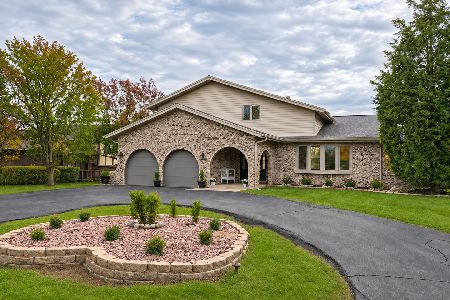
For Sale
$749,900
4 beds / 3.0 baths / 2,589 ft2
Single Family / Built: 1978
10
11230 Joyce Lane, Willow Springs, Illinois 60480

For Sale
$649,999
3 beds / 2.0 baths / 1,698 ft2
Single Family / Built: 1978
66
Nearby Sold Comparables
4 Seneca Court, Burr Ridge, Illinois 60527

Sold
$1,198,500
5 beds / 5.0 baths / 5,071 ft2
Single Family / Built: 1999
5308
4 Seneca Court, Burr Ridge, Illinois 60527
Sold
$1,049,000
4 beds / 5.0 baths / 5,071 ft2
Single Family / Built: 1999
3798
8285 Steepleside Drive, Burr Ridge, Illinois 60527
Sold
$999,000
4 beds / 4.1 baths / 0 ft2
Single Family / Built: 1994
4268
8285 Steepleside Drive, Burr Ridge, Illinois 60527
Sold
$849,000
6 beds / 4.1 baths / 0 ft2
Single Family / Built: 1994
2755
Contact Agent
Listing Provided By
Coldwell Banker Residential
