

8323 Arrowhead Farm Drive, Burr Ridge, Illinois 60527
Subdivision > Arrowhead Farm
Sorry, we are updating photos, please update this page in 15 minutes
$852,500
|
Sold
|
|
| Status: | Closed |
| Sqft: | 6,000 |
| Cost/Sqft: | $150 |
| Beds: | 4 |
| Baths: | 3 |
| Year Built: | 2000 |
| Property Taxes: | $22,038 |
| Days On Market: | 5673 |
| Lot Size: | 0,75 |
Description
BEAUTIFUL CUSTOM HM.+ THE LOWEST PRICED. IN SUB.OF HMS. PRICED @4 MIL.ITS REDUCED $800K. 2 STY.ENTRY & FAM. WONDERFUL MASTER STE PLUS 4 ADDL. BDS./GAME &BONUS RM, 3 ZONE HEAT & AC, 4 CAR HEATED GARAGE.OAK,GARNITE,PELLA,FULL BRICK ON LARGE INTERIOR SITE W/ CIR. DR.PROFESSIONALLY LANDSCAPED,FULL UNFIN.ENGLISH BASEMENT YARD CAN HOLD POOL. 20MINS TO CHICAGO,OHARA, MIDWAY.AWARD WINNING HIGHLY RATED SCHOOL DIST.2010
Property Specifics
| Single Family | |
| — | |
| Traditional | |
| 2000 | |
| Full | |
| Brick | |
| Asphalt | |
| CUSTOM | |
| No | |
| 0.75 |
| Cook | |
| Arrowhead Farm | |
| 550 / Annual | |
| Other | |
| Lake Michigan | |
| Public Sewer | |
| Central Air, Zoned | |
| Natural Gas | |
| 07799529 | |
| 18313050160000 |
Nearby Schools
| NAME: | DISTRICT: | DISTANCE: | |
|---|---|---|---|
|
Grade School
Pleasantdale Elementary School |
107 | — | |
|
Middle School
Pleasantdale Middle School |
107 | Not in DB | |
|
High School
Lyons Twp High School |
204 | Not in DB | |
Property History
| DATE: | EVENT: | PRICE: | SOURCE: |
|---|---|---|---|
| 2 Nov, 2011 | Sold | $852,500 | MRED MLS |
| 6 Jul, 2011 | Under contract | $899,999 | MRED MLS |
| 5 May, 2011 | Listed for sale | $899,999 | MRED MLS |
Sorry, we are updating photos, please update this page in 15 minutes
Room Specifics
All Bedroom Info:
Total Bedrooms: 4
Bedrooms Above Ground: 4
Bedrooms Below Ground: 0
Total Bedrooms: 4
Bedrooms Above Ground: 4
Bedrooms Below Ground: 0
Second Bedroom Info:
Dimensions: —
Location: —Dimensions: —
Floor Type: Carpet
Third Bedroom Info:
Dimensions: —
Location: —Dimensions: —
Floor Type: Carpet
Fourth Bedroom Info:
Dimensions: —
Location: —Dimensions: —
Floor Type: Carpet
Bathroom Info:
Full Bathrooms: 3
Partial Bathrooms: 1Full Bathrooms: 3
Bathroom Amenities: Whirlpool, Separate Shower, Double Sink
Bathroom in Basement: 0
Dining Room Info:
Dimensions: —
Location: —Dimensions: —
Floor Type: Hardwood
Kitchen Info:
Dimensions: —
Location: —Dimensions: —
Floor Type: Ceramic Tile
Features: Eating Area-Table Space, Island
Living Room Info:
Dimensions: —
Location: —Dimensions: —
Floor Type: Carpet
Family Room Info:
Dimensions: —
Location: —Dimensions: —
Floor Type: Carpet
Additional Rooms Info:
Rooms: Bonus Room, Game Room, Library
Basement: FullRooms: Bonus Room, Game Room, Library
Other Specifics
| 4 | |
| Concrete Perimeter | |
| Garage | |
| — | |
| — | |
| — | |
| Deck | |
| Landscaped | |
| 207.8X219.7X113.14X157.7 | |
| — | |
| Full | |
| Vaulted/Cathedral Ceilings, Hardwood Floors, First Floor Laundry | |
| Double Oven, Range, Microwave, Dishwasher, Refrigerator, Washer, Dryer, Disposal | |
| Not in DB | |
| — | |
| — | |
| Gas Log, Gas Starter |
Tax History
| Year | Property Taxes |
|---|---|
| 2011 | $22,038 |
Contact Agent
Nearby Similar Homes
8305 Buege Lane, Burr Ridge, Illinois 60527
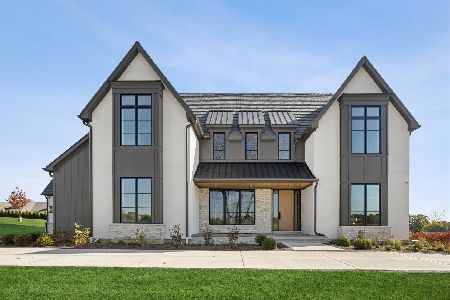
For Sale
$3,999,000
5 beds / 6.2 baths / 7,294 ft2
Single Family / Built: 2026
18
11449 Nueport Drive, Willow Springs, Illinois 60480
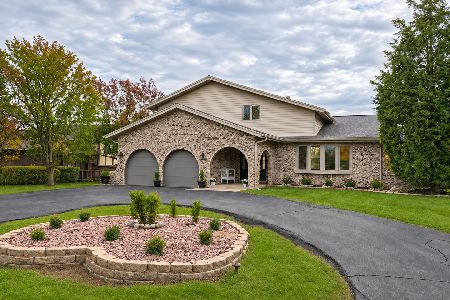
For Sale
$749,900
4 beds / 3.0 baths / 2,589 ft2
Single Family / Built: 1978
10
Nearby Sold Comparables
4 Seneca Court, Burr Ridge, Illinois 60527

Sold
$1,198,500
5 beds / 5.0 baths / 5,071 ft2
Single Family / Built: 1999
5308
4 Seneca Court, Burr Ridge, Illinois 60527
Sold
$1,049,000
4 beds / 5.0 baths / 5,071 ft2
Single Family / Built: 1999
3798
2 Chippewa Court, Burr Ridge, Illinois 60527
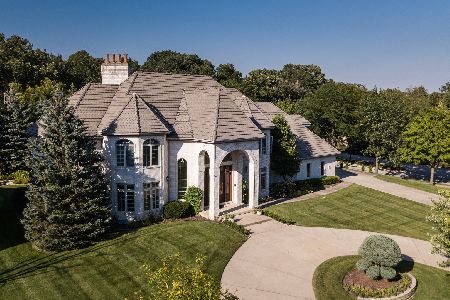
Sold
$1,249,000
6 beds / 6.1 baths / 7,500 ft2
Single Family / Built: 1993
2224
Contact Agent
Listing Provided By
Re/Max Signature Homes
