

800 Beech Bay Road, Poplar Grove, Illinois 61065
Subdivision > Bel Air Estates
Sorry, we are updating photos, please update this page in 15 minutes
$490,000
|
Sold
|
|
| Status: | Closed |
| Sqft: | 2,900 |
| Cost/Sqft: | $172 |
| Beds: | 4 |
| Baths: | 4 |
| Year Built: | 2002 |
| Property Taxes: | $10,401 |
| Days On Market: | 5734 |
| Lot Size: | 1,30 |
Description
Outstanding value at Bel Air Estates airport community! Full amenity 4 BR home w 9' ceilings, attached 42x36 hangar and 3-car garage on large professionally landscaped corner lot. Brick + Hardie Plank siding. 2900 sf main levels + 2580 sf wlk/out basement w 3 large finished rooms + full bath. MBR w double sinks, whirlpool + sep shower. LR opens to private back yard deck. Must see! Defines "comfortable elegance."
Property Specifics
| Single Family | |
| — | |
| Contemporary | |
| 2002 | |
| Full, Walkout | |
| Brick, Other | |
| Asphalt | |
| — | |
| No | |
| 1.3 |
| Boone | |
| Bel Air Estates | |
| 0 / Not Applicable | |
| None | |
| Private Well | |
| Public Sewer | |
| Central Air | |
| Natural Gas, Forced Air | |
| 07740568 | |
| 0501303012 |
Property History
| DATE: | EVENT: | PRICE: | SOURCE: |
|---|---|---|---|
| 3 May, 2011 | Sold | $490,000 | MRED MLS |
| 6 Apr, 2011 | Under contract | $499,000 | MRED MLS |
| 25 Feb, 2011 | Listed for sale | $499,000 | MRED MLS |
Sorry, we are updating photos, please update this page in 15 minutes
Room Specifics
All Bedroom Info:
Total Bedrooms: 4
Bedrooms Above Ground: 4
Bedrooms Below Ground: 0
Total Bedrooms: 4
Bedrooms Above Ground: 4
Bedrooms Below Ground: 0
Second Bedroom Info:
Dimensions: —
Location: —Dimensions: —
Floor Type: Hardwood
Third Bedroom Info:
Dimensions: —
Location: —Dimensions: —
Floor Type: Carpet
Fourth Bedroom Info:
Dimensions: —
Location: —Dimensions: —
Floor Type: Carpet
Bathroom Info:
Full Bathrooms: 4
Partial Bathrooms: 1Full Bathrooms: 4
Bathroom Amenities: Whirlpool, Separate Shower, Double Sink
Bathroom in Basement: 1
Dining Room Info:
Dimensions: —
Location: —Dimensions: —
Floor Type: Hardwood
Kitchen Info:
Dimensions: —
Location: —Dimensions: —
Floor Type: Porcelain Tile
Features: Eating Area-Breakfast Bar, Island, Pantry-Walk-in
Laundry Room Info:
Dimensions: —
Location: —Dimensions: —
Floor Type: Carpet
Living Room Info:
Dimensions: —
Location: —Dimensions: —
Floor Type: Hardwood
Family Room Info:
Dimensions: —
Location: —Dimensions: —
Floor Type: Carpet
Additional Rooms Info:
Rooms: Foyer, Loft, Mud Room, Heated Sun Room
Basement: Full, WalkoutRooms: Foyer, Loft, Mud Room, Heated Sun Room
Other Specifics
| — | |
| Concrete Perimeter | |
| None | |
| — | |
| — | |
| — | |
| Deck | |
| Corner Lot, Water View | |
| 1.3 ACRES | |
| Unfinished | |
| Full | |
| Vaulted/Cathedral Ceilings, Skylight(s), Hardwood Floors, First Floor Bedroom, First Floor Full Bath | |
| Double Oven, Microwave, Dishwasher, Refrigerator, Washer, Dryer, Disposal | |
| Not in DB | |
| Street Paved | |
| — | |
| Wood Burning, Gas Log, Gas Starter |
Tax History
| Year | Property Taxes |
|---|---|
| 2011 | $10,401 |
Contact Agent
Nearby Similar Homes
2601 Cessna Circle, Poplar Grove, Illinois 61065
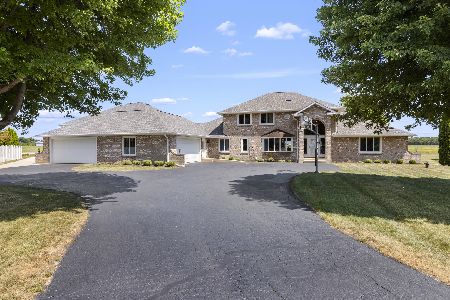
For Sale
$950,000
6 beds / 6.1 baths / 4,006 ft2
Single Family / Built: 1999
82
2808 Stinson Street, Poplar Grove, Illinois 61065
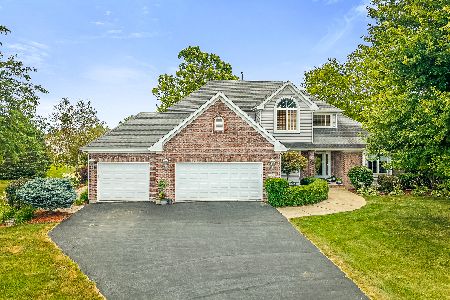
For Sale
$569,900
4 beds / 3.1 baths / 2,400 ft2
Single Family / Built: 2001
106
105 Boeing Trail, Poplar Grove, Illinois 61065
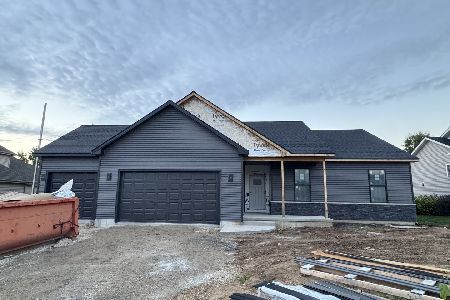
For Sale
$399,900
4 beds / 2.0 baths / 1,740 ft2
Single Family / Built: 2026
26
219 Meadowvale Lane, Poplar Grove, Illinois 61065
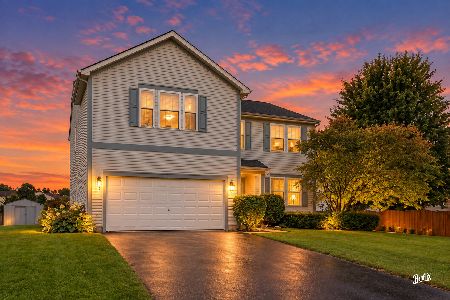
For Sale
$335,000
4 beds / 3.1 baths / 4,145 ft2
Single Family / Built: 2004
32
Nearby Sold Comparables
816 Waco Way, Poplar Grove, Illinois 61065

Sold
$399,900
4 beds / 3.1 baths / 3,500 ft2
Single Family / Built: 2006
6149
2748 Stearman Street, Poplar Grove, Illinois 61065
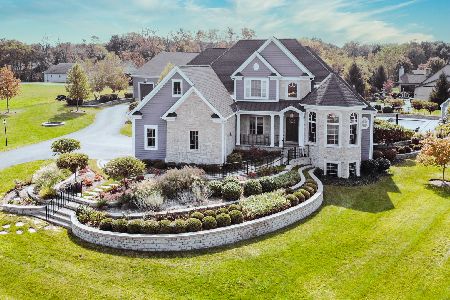
Sold
$765,000
4 beds / 3.1 baths / 4,241 ft2
Single Family / Built: 2014
2235
815 Beech Bay Road, Poplar Grove, Illinois 61065
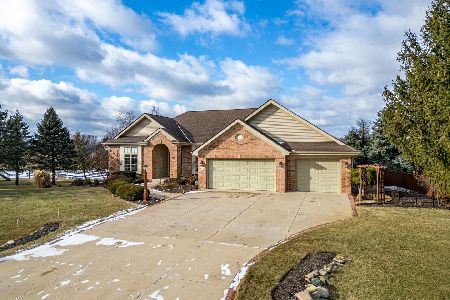
Sold
$440,000
4 beds / 3.1 baths / 3,294 ft2
Single Family / Built: 1997
655
812 Waco Way, Poplar Grove, Illinois 61065
Sold
$615,000
4 beds / 4.1 baths / 3,896 ft2
Single Family / Built: 2004
3098
821 Beech Bay Road, Poplar Grove, Illinois 61065
Sold
$345,000
4 beds / 3.1 baths / 2,253 ft2
Single Family / Built: 1998
2441
806 Waco Way, Poplar Grove, Illinois 61065
Sold
$475,000
4 beds / 3.1 baths / 0 ft2
Single Family / Built: —
6945
Contact Agent
Listing Provided By
King's Bench Preferred Properties
