

800 Interlaken Drive, Lake Zurich, Illinois 60047
Subdivision > White Oaks
Sorry, we are updating photos, please update this page in 15 minutes
$350,000
|
Sold
|
|
| Status: | Closed |
| Sqft: | 2,237 |
| Cost/Sqft: | $172 |
| Beds: | 3 |
| Baths: | 2 |
| Year Built: | 1980 |
| Property Taxes: | $8,394 |
| Days On Market: | 4745 |
| Lot Size: | 0,00 |
Description
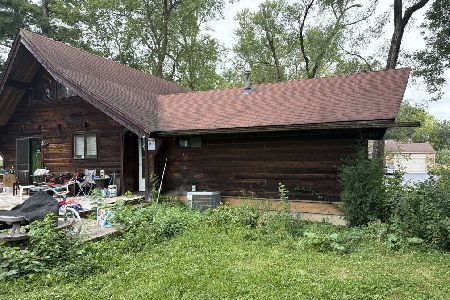
Envision yourself in a gorgeous Ranch style home surrounded by seasonal beauty year round. Yes, this sparkling diamond awaits you! From the 100 yr. old oak lead beveled glass entry to the 3 Season room, Beauty is everywhere! The generous room sizes will amaze! Large thermal pane windows and skylights abound! Exquisite Master En Suite and Cooks Delight Kitchen..outstanding features! See for yourself ..fall in LOVE!!
Property Specifics
| Single Family | |
| — | |
| Ranch | |
| 1980 | |
| Full | |
| Brick, Cedar | |
| Asphalt | |
| — | |
| No | |
| — |
| Lake | |
| White Oaks | |
| 0 / Not Applicable | |
| None | |
| Public | |
| Public Sewer | |
| Central Air | |
| Natural Gas, Forced Air | |
| 08475786 | |
| 14171070010000 |
Nearby Schools
| NAME: | DISTRICT: | DISTANCE: | |
|---|---|---|---|
|
Grade School
Seth Paine Elementary School |
95 | — | |
|
Middle School
Lake Zurich Middle - N Campus |
95 | Not in DB | |
|
High School
Lake Zurich High School |
95 | Not in DB | |
Property History
| DATE: | EVENT: | PRICE: | SOURCE: |
|---|---|---|---|
| 15 Jan, 2014 | Sold | $350,000 | MRED MLS |
| 30 Nov, 2013 | Under contract | $385,000 | MRED MLS |
| 26 Oct, 2013 | Listed for sale | $385,000 | MRED MLS |
| 9 Nov, 2018 | Sold | $380,000 | MRED MLS |
| 5 Oct, 2018 | Under contract | $399,000 | MRED MLS |
| 26 Sep, 2018 | Listed for sale | $399,000 | MRED MLS |
Sorry, we are updating photos, please update this page in 15 minutes
Room Specifics
All Bedroom Info:
Total Bedrooms: 3
Bedrooms Above Ground: 3
Bedrooms Below Ground: 0
Total Bedrooms: 3
Bedrooms Above Ground: 3
Bedrooms Below Ground: 0
Second Bedroom Info:
Dimensions: —
Location: —Dimensions: —
Floor Type: Carpet
Third Bedroom Info:
Dimensions: —
Location: —Dimensions: —
Floor Type: Carpet
Bathroom Info:
Full Bathrooms: 2
Partial Bathrooms: 0Full Bathrooms: 2
Bathroom Amenities: Whirlpool, Separate Shower, Double Sink
Bathroom in Basement: 0
Dining Room Info:
Dimensions: —
Location: —Dimensions: —
Floor Type: Carpet
Kitchen Info:
Dimensions: —
Location: —Dimensions: —
Floor Type: Ceramic Tile
Features: Eating Area-Table Space, Pantry-Walk-in
Laundry Room Info:
Dimensions: —
Location: —Dimensions: —
Floor Type: Ceramic Tile
Living Room Info:
Dimensions: —
Location: —Dimensions: —
Floor Type: Carpet
Family Room Info:
Dimensions: —
Location: —Dimensions: —
Floor Type: Hardwood
Additional Rooms Info:
Rooms: Deck, Eating Area, Sun Room
Basement: FullRooms: Deck, Eating Area, Sun Room
Other Specifics
| 2 | |
| Concrete Perimeter | |
| Garage | |
| — | |
| — | |
| — | |
| Deck, Patio, Storms/Screens | |
| — | |
| 109X177X62X134 | |
| Dormer | |
| Full | |
| Vaulted/Cathedral Ceilings, Skylight(s), Hardwood Floors, First Floor Bedroom, First Floor Laundry, First Floor Full Bath | |
| Range, Microwave, Dishwasher, Refrigerator, Washer, Dryer, Disposal, Stainless Steel Appliance(s) | |
| Not in DB | |
| — | |
| — | |
| Attached Fireplace Doors/Screen, Gas Starter |
Tax History
| Year | Property Taxes |
|---|---|
| 2014 | $8,394 |
| 2018 | $9,100 |
Contact Agent
Nearby Similar Homes
92 Golfview Road, Lake Zurich, Illinois 60047
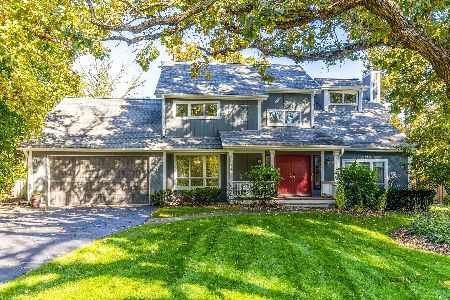
For Sale
$749,000
4 beds / 4.1 baths / 3,589 ft2
Single Family / Built: 1988
14
75 Miller Road, Hawthorn Woods, Illinois 60047
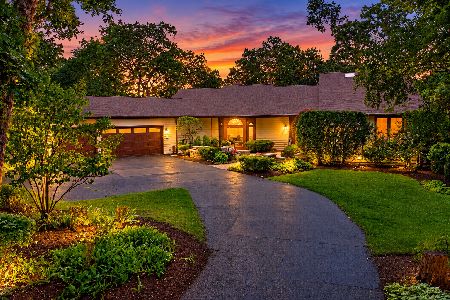
For Sale
$849,900
3 beds / 2.1 baths / 3,650 ft2
Single Family / Built: 1988
11
948 Lorie Lane, Lake Zurich, Illinois 60047
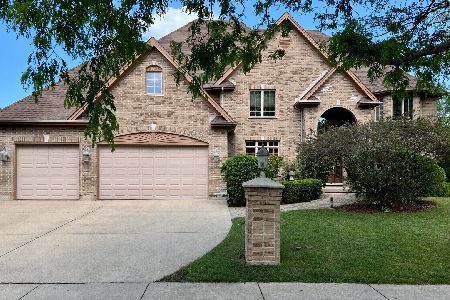
For Sale
$1,199,000
5 beds / 5.2 baths / 5,019 ft2
Single Family / Built: 2005
119
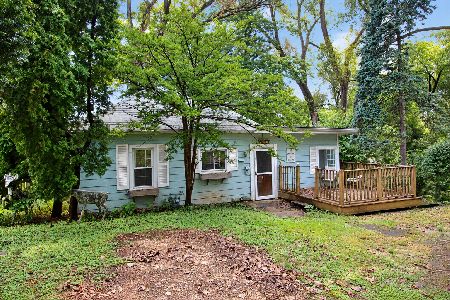
23250 Hillcrest Drive, Lake Zurich, Illinois 60047
For Sale
$330,000
3 beds / 1.0 baths / 0 ft2
Single Family / Built: —
37
Nearby Sold Comparables

810 Interlaken Drive, Lake Zurich, Illinois 60047

Sold
$399,999
4 beds / 2.1 baths / 0 ft2
Single Family / Built: 1987
4736
Contact Agent
Listing Provided By
Century 21 Roberts & Andrews
