

800 Lyle Avenue, Elgin, Illinois 60123
Subdivision > Valley Creek
Sorry, we are updating photos, please update this page in 15 minutes
$243,000
|
Sold
|
|
| Status: | Closed |
| Sqft: | 2,232 |
| Cost/Sqft: | $112 |
| Beds: | 4 |
| Baths: | 3 |
| Year Built: | 1991 |
| Property Taxes: | $5,886 |
| Days On Market: | 4263 |
| Lot Size: | 0,19 |
Description
MINT COND! INGROUND POOL! CVRD FRNT PORCH! HUGE LR W/NEW HDWD FLRS & PIC WNDW! BRIGHT EAT-N KTCHN W/NWR C-TOPS, RAISED OAK CABS, TIN TILE B-SPLASH, NWR APPLS & SLDR 2 PATIO! SNKN FR W/CSTM OAK BLT-NS & COZY FP! SPAC MBDRM W/CLNG FAN, 2 CLSTS & PRVT BTH! BDRM 4 WITH NEW BAMBOO HDWD FLRS! PART FIN BSMNT W/REC RM! CONVENIENT 1ST FLR LNDRY! 1ST FLR W/NEW HDWD FLRS! NEW SIDING! NWR ROOF! NEW A/C! NWR FURN! FNCD YARD!
Property Specifics
| Single Family | |
| — | |
| — | |
| 1991 | |
| Partial | |
| Aluminum Siding | |
| Asphalt | |
| — | |
| No | |
| 0.19 |
| Kane | |
| Valley Creek | |
| 0 / Not Applicable | |
| None | |
| Public | |
| Public Sewer | |
| Central Air | |
| Natural Gas, Forced Air | |
| 08856572 | |
| 0609203007 |
Property History
| DATE: | EVENT: | PRICE: | SOURCE: |
|---|---|---|---|
| 5 Oct, 2007 | Sold | $286,250 | MRED MLS |
| 21 Sep, 2007 | Under contract | $299,900 | MRED MLS |
| 11 Sep, 2007 | Listed for sale | $299,900 | MRED MLS |
| 29 Apr, 2015 | Sold | $243,000 | MRED MLS |
| 13 Mar, 2015 | Under contract | $249,900 | MRED MLS |
| 9 Mar, 2015 | Listed for sale | $249,900 | MRED MLS |
Sorry, we are updating photos, please update this page in 15 minutes
Room Specifics
All Bedroom Info:
Total Bedrooms: 4
Bedrooms Above Ground: 4
Bedrooms Below Ground: 0
Total Bedrooms: 4
Bedrooms Above Ground: 4
Bedrooms Below Ground: 0
Second Bedroom Info:
Dimensions: —
Location: —Dimensions: —
Floor Type: Carpet
Third Bedroom Info:
Dimensions: —
Location: —Dimensions: —
Floor Type: Carpet
Fourth Bedroom Info:
Dimensions: —
Location: —Dimensions: —
Floor Type: Hardwood
Bathroom Info:
Full Bathrooms: 3
Partial Bathrooms: 1Full Bathrooms: 3
Bathroom Amenities: Double Sink
Bathroom in Basement: 0
Dining Room Info:
Dimensions: —
Location: —Dimensions: —
Floor Type: Hardwood
Kitchen Info:
Dimensions: —
Location: —Dimensions: —
Floor Type: Hardwood
Features: Eating Area-Breakfast Bar, Eating Area-Table Space
Laundry Room Info:
Dimensions: —
Location: —Dimensions: —
Floor Type: Hardwood
Living Room Info:
Dimensions: —
Location: —Dimensions: —
Floor Type: Hardwood
Family Room Info:
Dimensions: —
Location: —Dimensions: —
Floor Type: Hardwood
Additional Rooms Info:
Rooms: Recreation Room
Basement: PartialRooms: Recreation Room
Other Specifics
| 2 | |
| Concrete Perimeter | |
| Garage | |
| — | |
| — | |
| — | |
| Patio, In Ground Pool | |
| Fenced Yard | |
| 90 X 110 | |
| — | |
| Full | |
| Hardwood Floors, First Floor Laundry | |
| Range, Microwave, Dishwasher, Refrigerator, Washer, Dryer, Disposal | |
| Not in DB | |
| Sidewalks, Street Lights, Street Paved | |
| — | |
| Wood Burning, Gas Starter |
Tax History
| Year | Property Taxes |
|---|---|
| 2007 | $7,336 |
| 2015 | $5,886 |
Contact Agent
Nearby Similar Homes
2166 Jordan Lane, Elgin, Illinois 60123
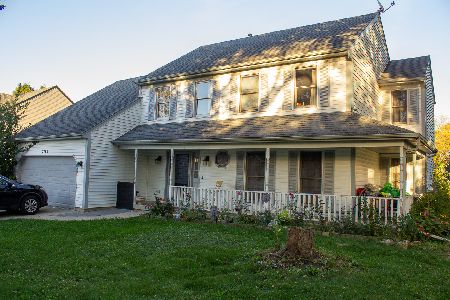
For Sale
$385,000
5 beds / 2.1 baths / 2,296 ft2
Single Family / Built: 1989
31
2205 Jordan Lane, Elgin, Illinois 60123
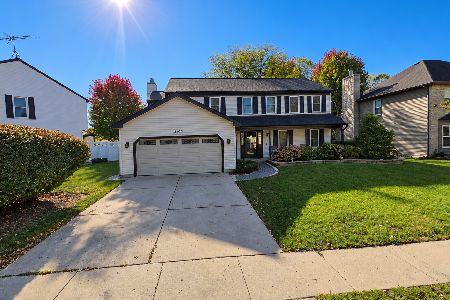
For Sale
$459,900
4 beds / 2.1 baths / 2,623 ft2
Single Family / Built: 1989
19
Elgin, Illinois 60123
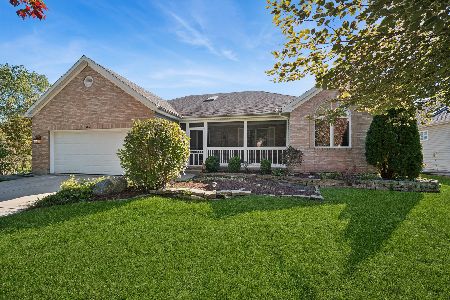
For Sale
$450,000
3 beds / 3.0 baths / 2,182 ft2
Single Family / Built: 2002
33
2080 Clearwater Way, Elgin, Illinois 60123
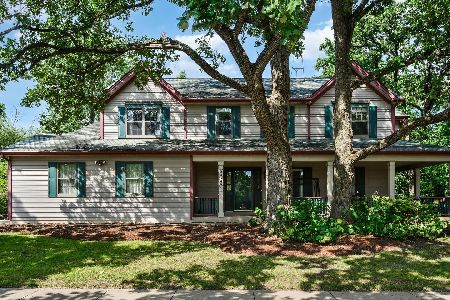
For Sale
$479,900
4 beds / 3.1 baths / 3,034 ft2
Single Family / Built: 1995
47
585 Yellowstone Drive, Elgin, Illinois 60123
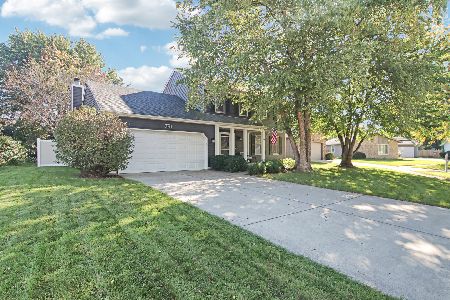
For Sale
$429,900
4 beds / 3.1 baths / 2,000 ft2
Single Family / Built: 1987
39
571 Shenandoah Trail, Elgin, Illinois 60123
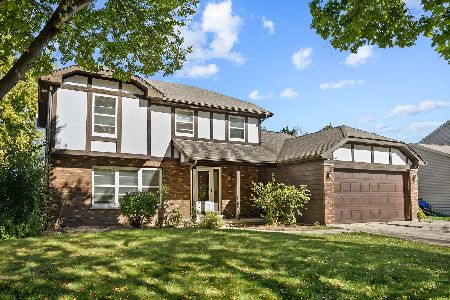
For Sale
$389,900
3 beds / 2.1 baths / 1,956 ft2
Single Family / Built: 1987
23
Nearby Sold Comparables

2176 Jordan Lane, Elgin, Illinois 60123
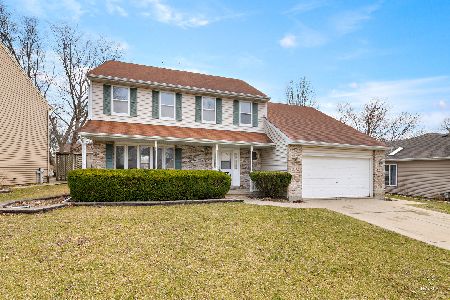
Sold
$439,000
4 beds / 2.1 baths / 2,809 ft2
Single Family / Built: 1989
228
Contact Agent
Listing Provided By
RE/MAX Horizon
