

800 Marston Avenue, Glen Ellyn, Illinois 60137


$459,999
|
Sold
|
|
| Status: | Closed |
| Sqft: | 1,805 |
| Cost/Sqft: | $255 |
| Beds: | 3 |
| Baths: | 3 |
| Year Built: | 1979 |
| Property Taxes: | $8,911 |
| Lot Size: | 0,00 |
Property Specifics
| Single Family | |
| — | |
| — | |
| 1979 | |
| Partially Finished, Crawl Space, Exterior Entry, Rec/Family Area, Walk-Up Access, Daylight, Partial | |
| Cedar | |
| Asphalt | |
| — | |
| No | |
| — |
| — | |
| — | |
| 0 / Not Applicable | |
| None | |
| Lake Michigan, Public | |
| Public Sewer | |
| Central Air | |
| Gas, Solar | |
| No | |
| 12752816 | |
| 0524300078 |
Nearby Schools
| NAME: | DISTRICT: | DISTANCE: | |
|---|---|---|---|
|
Grade School
Westfield Elementary School |
89 | — | |
|
Middle School
Glen Crest Middle School |
89 | Not in DB | |
|
High School
Glenbard South High School |
87 | Not in DB | |
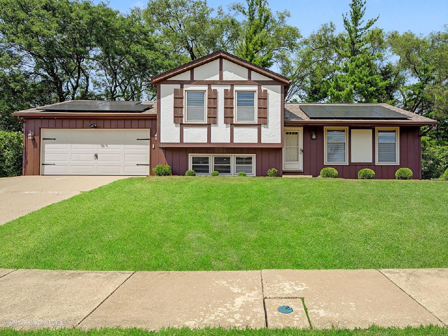
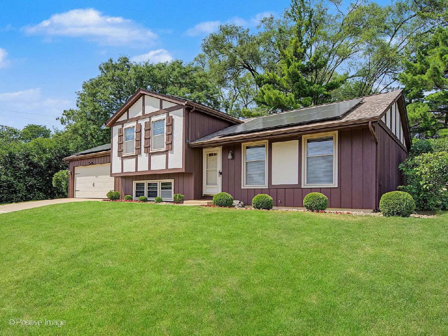
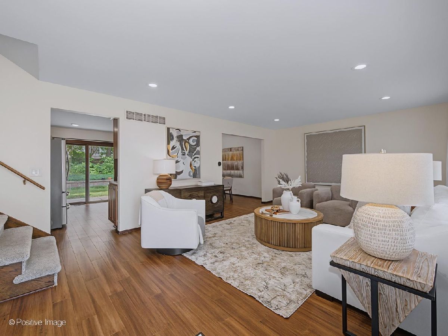
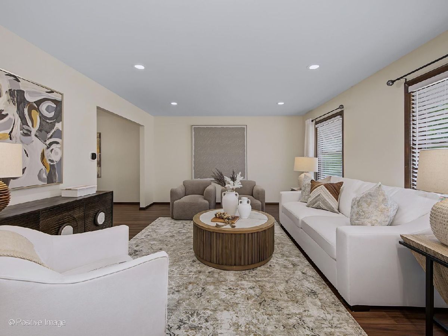
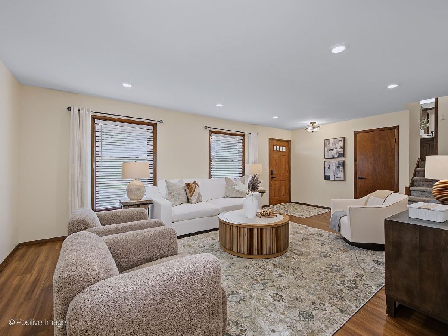
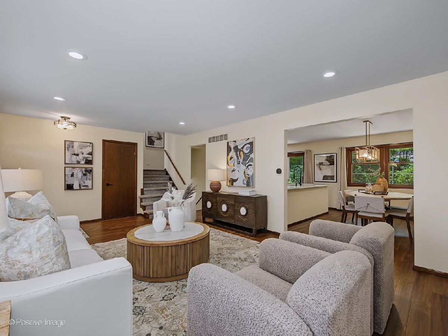
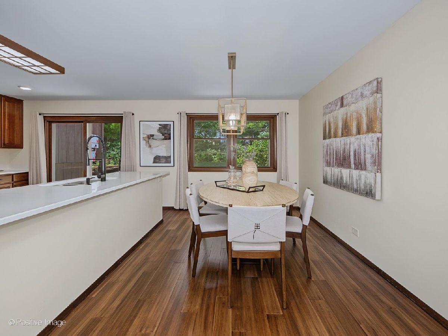
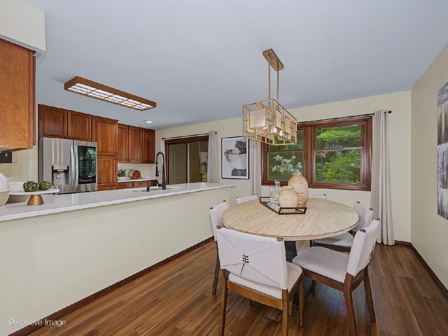
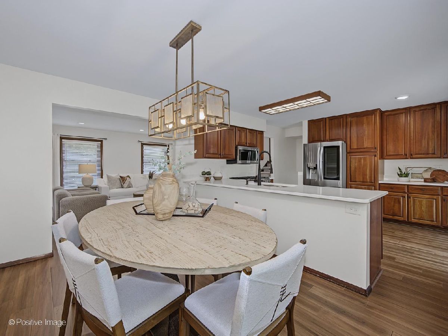
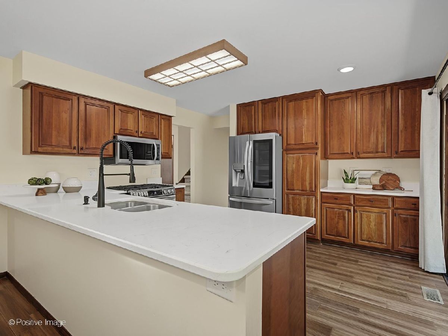
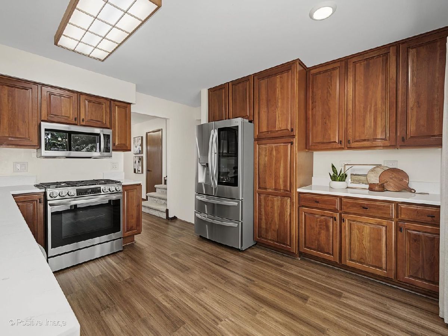
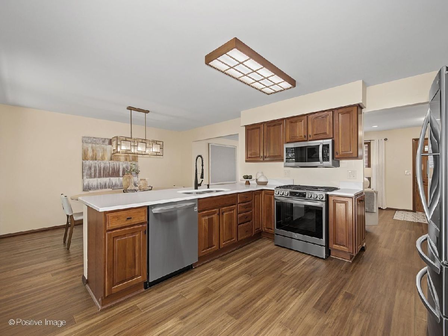
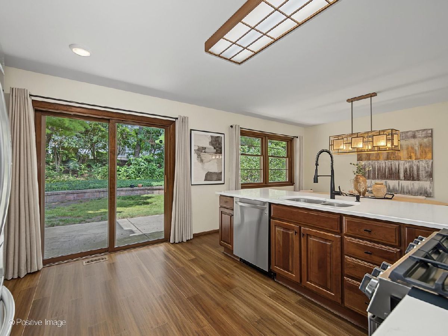
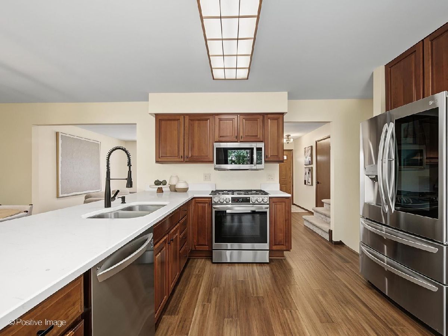
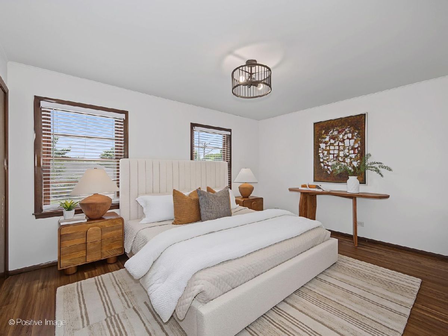
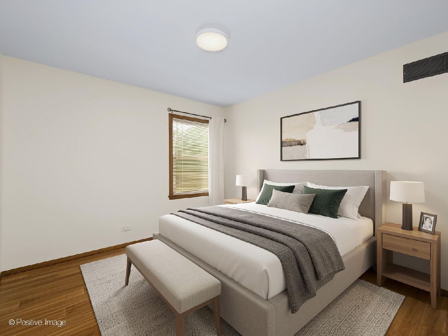
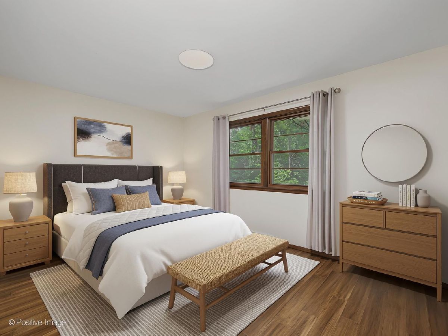
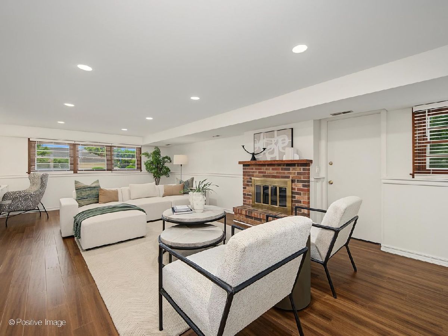
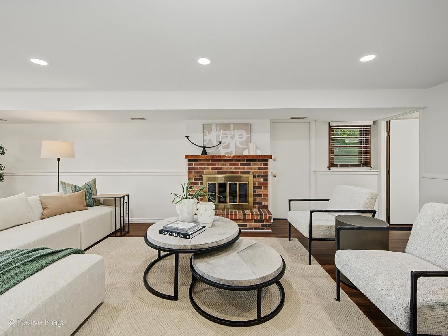
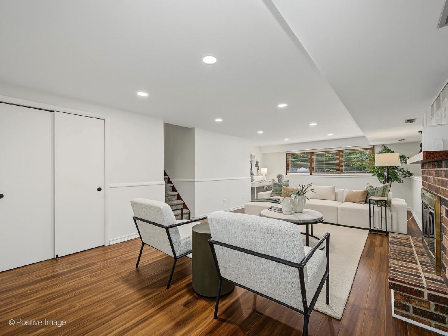
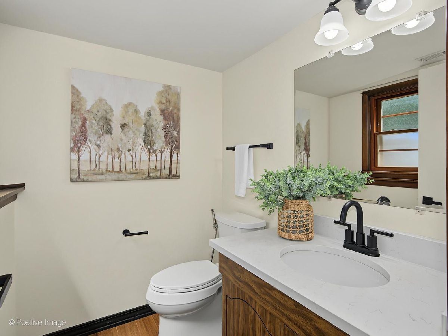
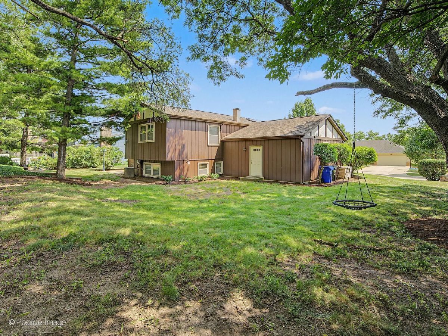
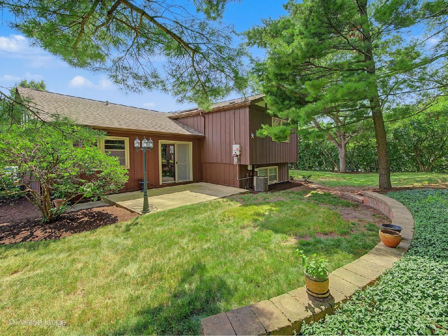
Some photos of this home have been virtually staged.
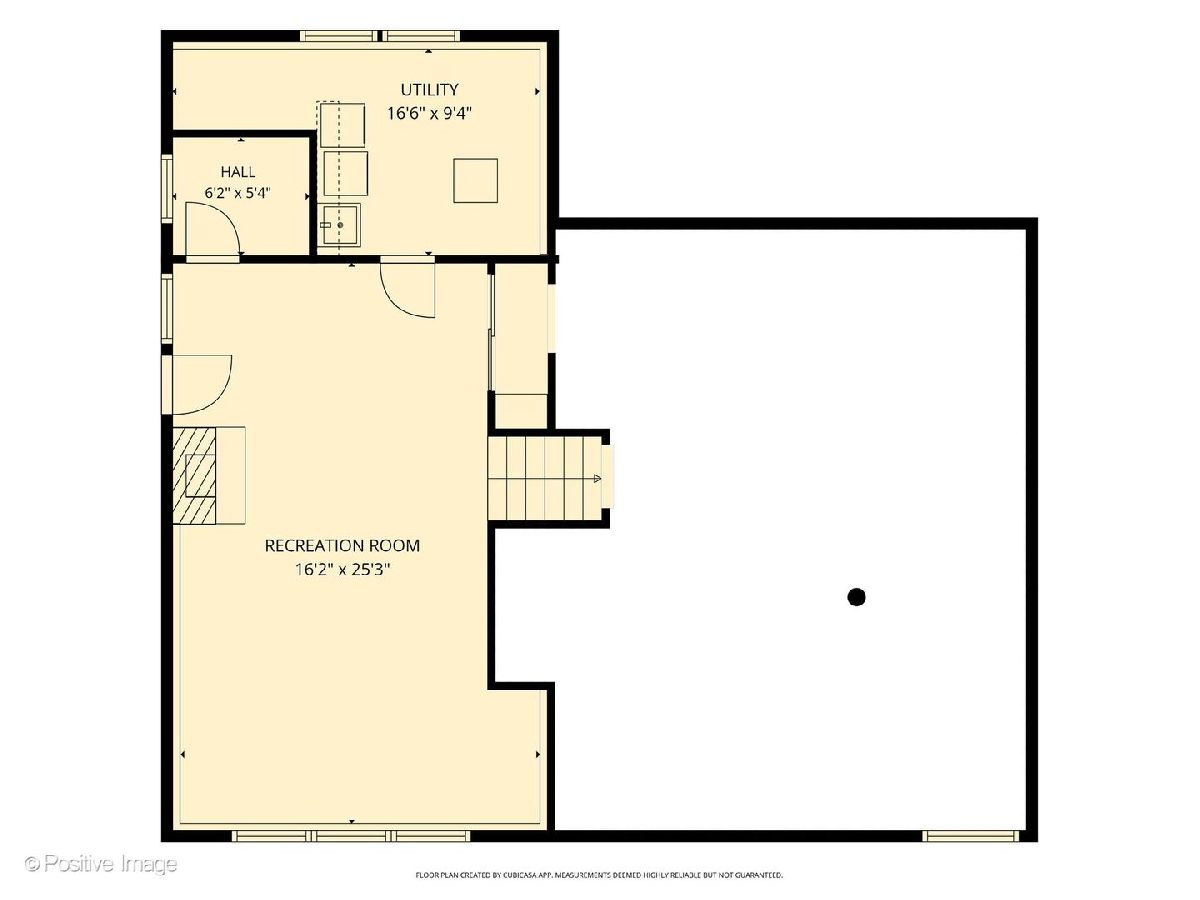
Room Specifics
All Bedroom Info:
Total Bedrooms: 3
Bedrooms Above Ground: 3
Bedrooms Below Ground: 0
Total Bedrooms: 3
Bedrooms Above Ground: 3
Bedrooms Below Ground: 0
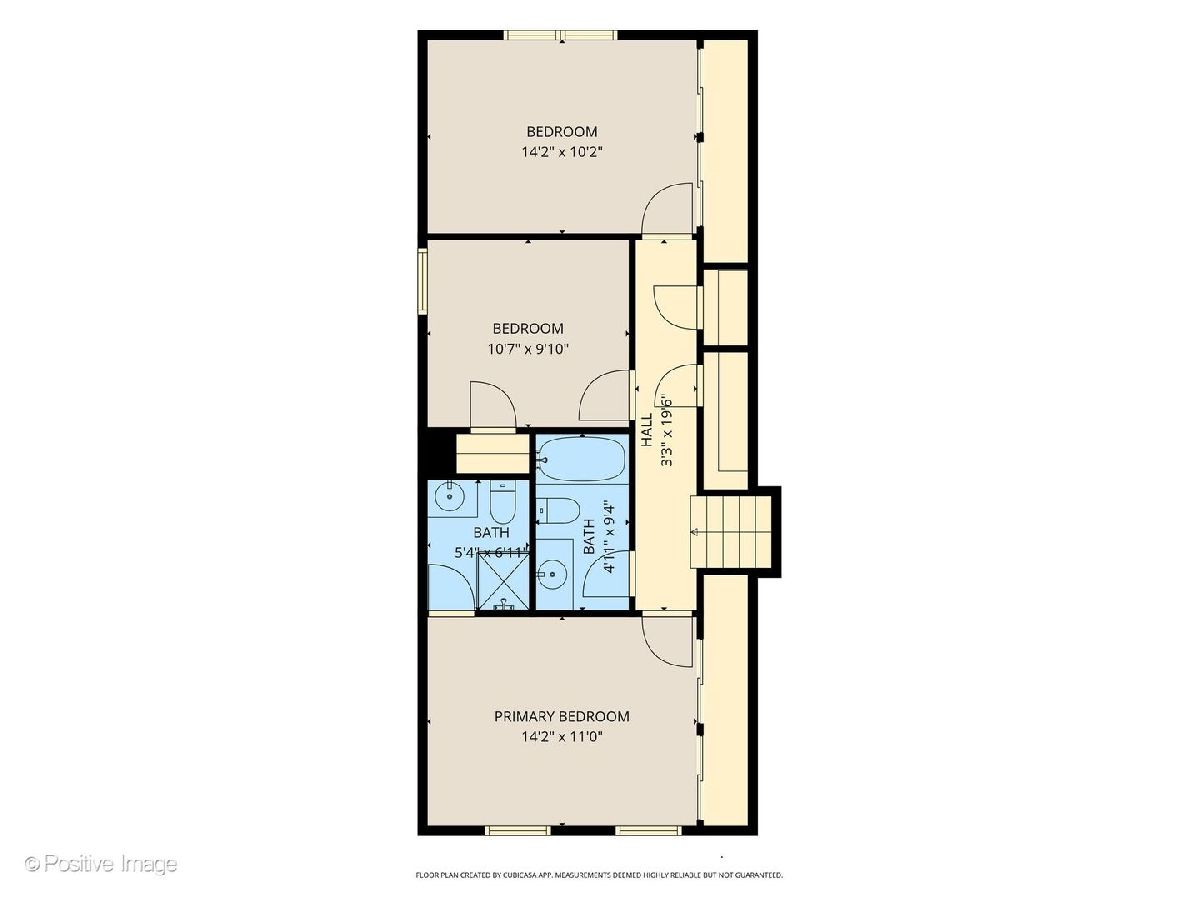
Master Bedroom Info:
Dimensions: 14X11
Location: —Dimensions: 14X11
Floor Type: Hardwood
Second Bedroom Info:
Dimensions: 10X11
Location: —Dimensions: 10X11
Floor Type: Hardwood
Third Bedroom Info:
Dimensions: 10X14
Location: —Dimensions: 10X14
Floor Type: Hardwood
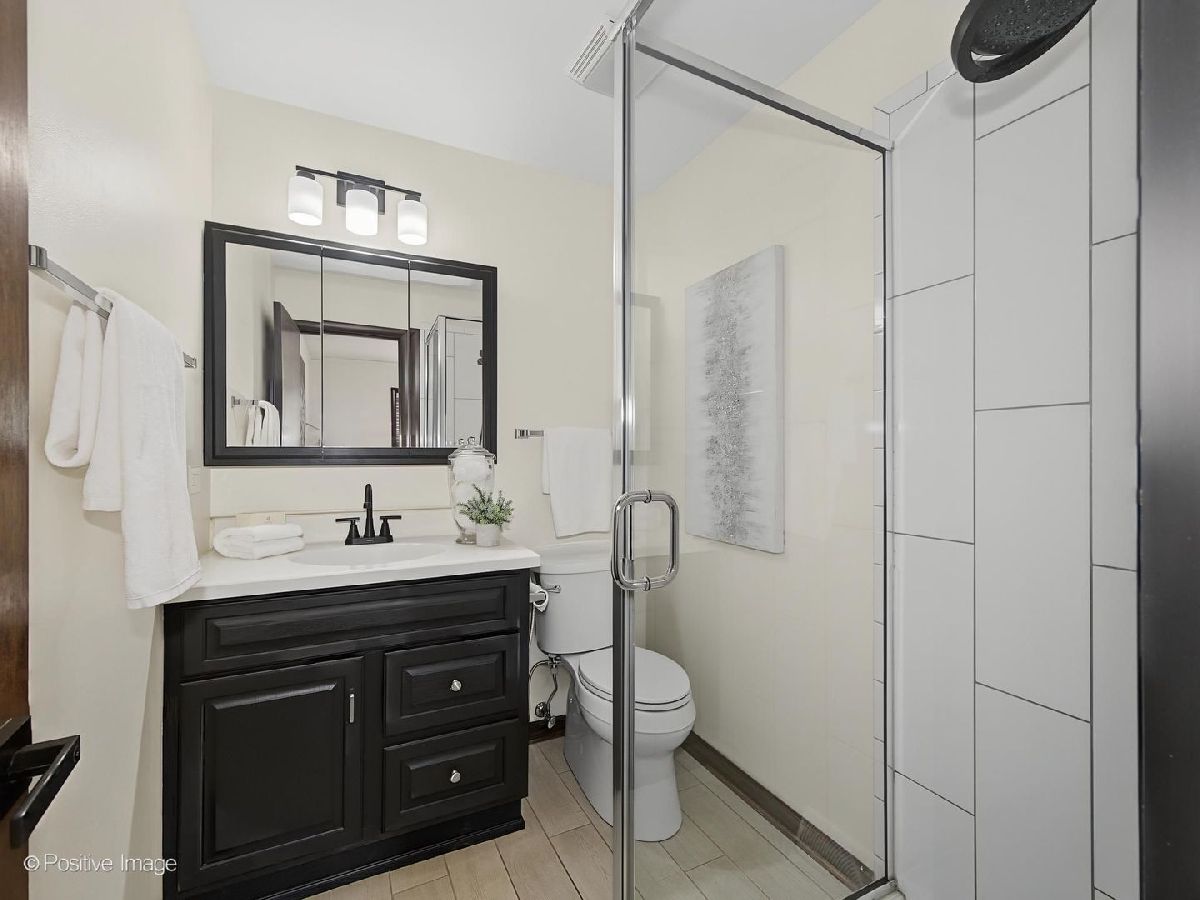
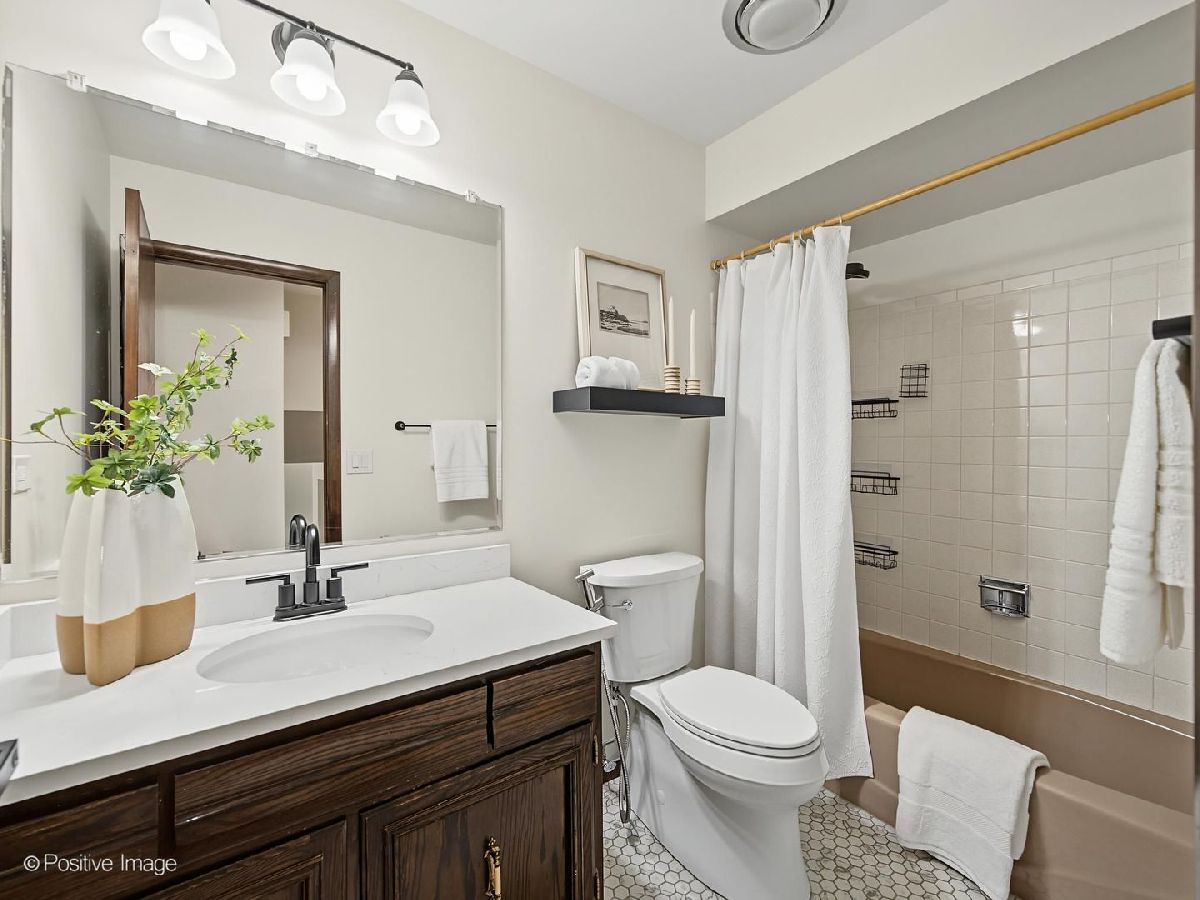
Bathroom Info:
Full Bathrooms: 3
Partial Bathrooms: 1Full Bathrooms: 3
Bathroom Amenities: Separate Shower
Bathroom in Basement: 1
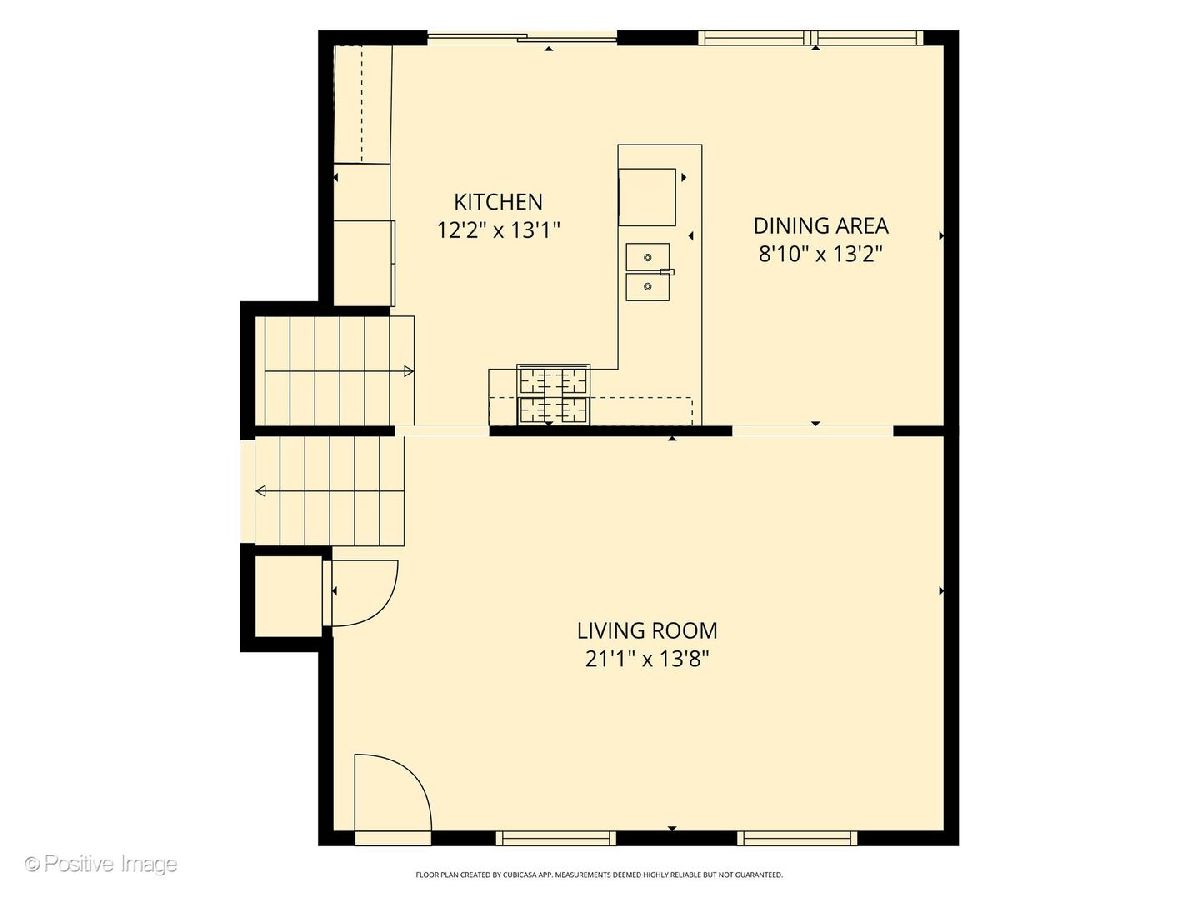
Dining Room Info:
Dimensions: 10X13
Location: Main LevelDimensions: 10X13
Floor Type: Hardwood
Kitchen Info:
Dimensions: 13X12
Location: Main LevelDimensions: 13X12
Floor Type: Hardwood
Features: Eating Area-Breakfast Bar, Eating Area-Table Space
Laundry Room Info:
Dimensions: 10X11
Location: LowerDimensions: 10X11
Floor Type: Other
Living Room Info:
Dimensions: 13X21
Location: Main LevelDimensions: 13X21
Floor Type: Hardwood
Family Room Info:
Dimensions: 14X27
Location: LowerDimensions: 14X27
Floor Type: Hardwood
Additional Rooms Info:
Rooms: No additional rooms
Basement: Partially Finished, Crawl Space, Exterior Entry, Rec/Family Area, Walk-Up Access, Daylight, PartialRooms: No additional rooms
Other Specifics
| 2.5 | |
| Concrete Perimeter | |
| Concrete, Garage Door Opener, Garage Owned, Attached, Garage | |
| Gas Dryer Hookup, In Unit | |
| Hardwood | |
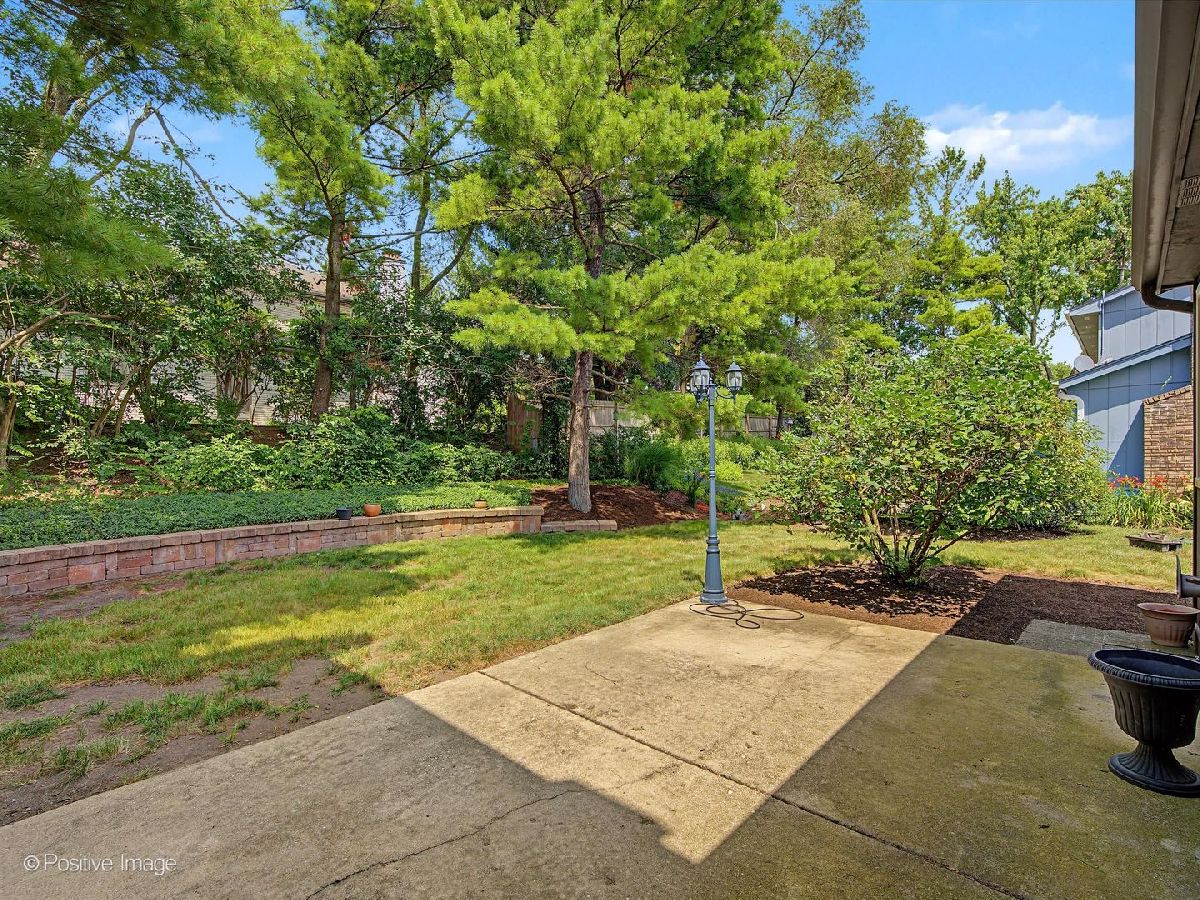
| Patio | |
| Photovoltaic/Solar System | |
| — | |
| Landscaped, Wooded | |
| 105x107x99x107 | |
| Unfinished | |
| Full | |
| Walk-In Closet(s), Dining Combo, Granite Counters, Paneling | |
| Range, Microwave, Dishwasher, Refrigerator, Washer, Dryer, Disposal, Stainless Steel Appliance(s), Oven, Gas Cooktop, Electric Oven | |
| Not in DB | |
| Curbs, Sidewalks, Street Lights, Street Paved | |
| — | |
| Gas Log, Gas Starter |
Contact Agent
Nearby Similar Homes
21W671 Buckingham Road, Glen Ellyn, Illinois 60137
For Sale
$599,900
5 beds / 3.0 baths / 2,494 ft2
Single Family / Built: 1968
5
2S068 Churchill Lane, Glen Ellyn, Illinois 60137
For Sale
$489,000
4 beds / 2.0 baths / 2,048 ft2
Single Family / Built: 1969
37
774 Glenbard Road, Glen Ellyn, Illinois 60137
For Sale
$799,000
4 beds / 2.1 baths / 2,356 ft2
Single Family / Built: 1987
25
174 Montclair Avenue, Glen Ellyn, Illinois 60137

For Sale
$850,000
4 beds / 2.1 baths / 2,595 ft2
Single Family / Built: 1984
60
118 Montclair Avenue, Glen Ellyn, Illinois 60137
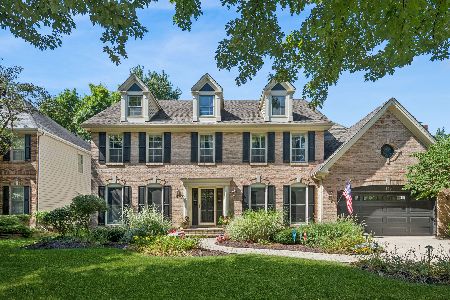
For Sale
$1,150,000
4 beds / 3.1 baths / 3,026 ft2
Single Family / Built: 1992
47
123 Ellyn Avenue, Glen Ellyn, Illinois 60137
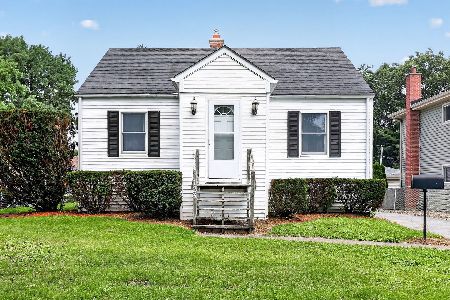
For Sale
$280,000
2 beds / 1.0 baths / 780 ft2
Single Family / Built: 1940
39
Nearby Sold Comparables
800 Marston Avenue, Glen Ellyn, Illinois 60137

Sold
$325,000
3 beds / 2.1 baths / 1,372 ft2
Single Family / Built: 1979
1964
806 Marston Avenue, Glen Ellyn, Illinois 60137

Sold
$380,000
3 beds / 2.0 baths / 1,908 ft2
Single Family / Built: 1979
4255
806 Marston Avenue, Glen Ellyn, Illinois 60137

Sold
$439,000
3 beds / 2.0 baths / 1,908 ft2
Single Family / Built: 1979
2173
21W754 Marston Avenue, Glen Ellyn, Illinois 60137
Sold
$349,900
3 beds / 2.0 baths / 1,908 ft2
Single Family / Built: 1979
6509
809 Brook Court, Glen Ellyn, Illinois 60137

Sold
$439,000
3 beds / 2.0 baths / 1,996 ft2
Single Family / Built: 1982
1666
1S611 Birchbrook Court, Glen Ellyn, Illinois 60137
Sold
$479,900
4 beds / 2.1 baths / 2,800 ft2
Single Family / Built: 1983
5341
Contact Agent
Listing Provided By
RE/MAX Suburban
