

800 Peachtree Court, Lake In The Hills, Illinois 60156
Subdivision > Spring Lake Farms
Sorry, we are updating photos, please update this page in 15 minutes
$170,000
|
Sold
|
|
| Status: | Closed |
| Sqft: | 1,726 |
| Cost/Sqft: | $104 |
| Beds: | 3 |
| Baths: | 3 |
| Year Built: | 1994 |
| Property Taxes: | $7,973 |
| Days On Market: | 4496 |
| Lot Size: | 0,19 |
Description
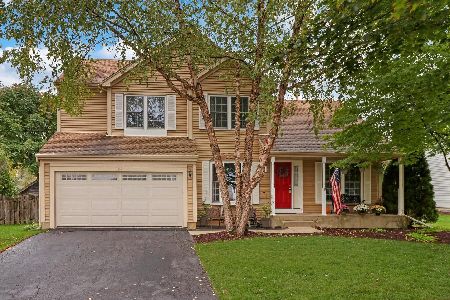
4 levels! Private fenced nice sized corner lot. Kitchen has Oak cabinets and eat-in table area. Vaulted Living Room and Dining room make for grand opening statement. Family Rm has brick fireplace surrounded by 2 doors that lead to deck. Siding and roof appox 6 years old. New furnace. Master bath was remodeled and has a huge walk-in closet. Oak rails, solar tube skylights, ceiling fans. CRYSTAL LAKE SCHOOLS!
Property Specifics
| Single Family | |
| — | |
| Quad Level | |
| 1994 | |
| Partial | |
| Vinyl Siding, Brick | |
| Asphalt | |
| CHARLESTON | |
| No | |
| 0.19 |
| Mc Henry | |
| Spring Lake Farms | |
| 25 / Annual | |
| None | |
| Public | |
| Public Sewer | |
| Central Air | |
| Natural Gas, Forced Air | |
| 08660948 | |
| 1824328028 |
Nearby Schools
| NAME: | DISTRICT: | DISTANCE: | |
|---|---|---|---|
|
Grade School
Glacier Ridge Elementary School |
47 | — | |
|
Middle School
Richard F Bernotas Middle School |
47 | Not in DB | |
|
High School
Crystal Lake South High School |
155 | Not in DB | |
Property History
| DATE: | EVENT: | PRICE: | SOURCE: |
|---|---|---|---|
| 4 Aug, 2014 | Sold | $170,000 | MRED MLS |
| 6 Jul, 2014 | Under contract | $180,000 | MRED MLS |
| 1 Jul, 2014 | Listed for sale | $180,000 | MRED MLS |
Sorry, we are updating photos, please update this page in 15 minutes
Room Specifics
All Bedroom Info:
Total Bedrooms: 3
Bedrooms Above Ground: 3
Bedrooms Below Ground: 0
Total Bedrooms: 3
Bedrooms Above Ground: 3
Bedrooms Below Ground: 0
Second Bedroom Info:
Dimensions: —
Location: —Dimensions: —
Floor Type: Carpet
Third Bedroom Info:
Dimensions: —
Location: —Dimensions: —
Floor Type: Carpet
Bathroom Info:
Full Bathrooms: 3
Partial Bathrooms: 1Full Bathrooms: 3
Bathroom Amenities: —
Bathroom in Basement: 0
Dining Room Info:
Dimensions: —
Location: —Dimensions: —
Floor Type: Carpet
Kitchen Info:
Dimensions: —
Location: —Dimensions: —
Floor Type: Vinyl
Features: Eating Area-Table Space
Laundry Room Info:
Dimensions: —
Location: —Dimensions: —
Floor Type: Vinyl
Living Room Info:
Dimensions: —
Location: —Dimensions: —
Floor Type: Carpet
Family Room Info:
Dimensions: —
Location: —Dimensions: —
Floor Type: Carpet
Additional Rooms Info:
Rooms: Foyer
Basement: PartialRooms: Foyer
Other Specifics
| 2 | |
| Concrete Perimeter | |
| Garage | |
| — | |
| — | |
| — | |
| Deck | |
| Corner Lot, Cul-De-Sac, Fenced Yard | |
| 76X123X72X107 | |
| Unfinished | |
| None | |
| Vaulted/Cathedral Ceilings, Hardwood Floors, Solar Tubes/Light Tubes | |
| Microwave, Dishwasher | |
| Not in DB | |
| Sidewalks, Street Lights, Street Paved | |
| — | |
| Gas Starter |
Tax History
| Year | Property Taxes |
|---|---|
| 2014 | $7,973 |
Contact Agent
Nearby Similar Homes
3930 Peartree Drive, Lake In The Hills, Illinois 60156
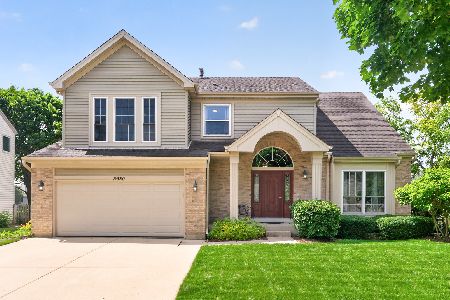
For Sale
$489,900
4 beds / 3.1 baths / 3,059 ft2
Single Family / Built: 1993
8
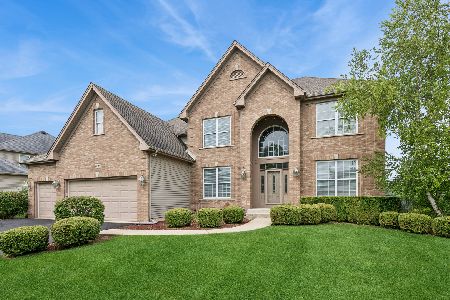
Lake In The Hills, Illinois 60156

For Sale
$650,000
4 beds / 2.1 baths / 2,458 ft2
Single Family / Built: 1993
13
1263 Williamsburg Lane, Crystal Lake, Illinois 60014

For Sale
$600,000
4 beds / 3.1 baths / 2,872 ft2
Single Family / Built: 1997
21
1693 Moorland Lane, Crystal Lake, Illinois 60014

For Sale
$749,000
5 beds / 2.1 baths / 4,961 ft2
Single Family / Built: 2000
63
1646 Flagstone Drive, Crystal Lake, Illinois 60014

For Sale
$550,000
4 beds / 2.1 baths / 3,424 ft2
Single Family / Built: 1996
7
Nearby Sold Comparables
794 White Pine Circle, Lake In The Hills, Illinois 60156
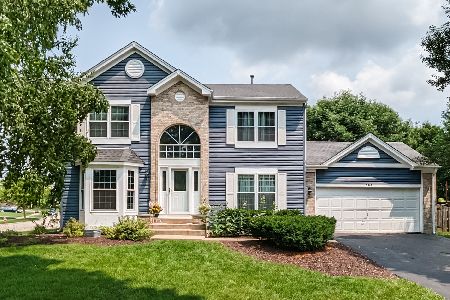
Sold
$340,000
3 beds / 2.1 baths / 1,970 ft2
Single Family / Built: 1993
1183
794 White Pine Circle, Lake In The Hills, Illinois 60156

Sold
$257,500
3 beds / 2.1 baths / 1,850 ft2
Single Family / Built: 1993
7051
794 White Pine Circle, Lake In The Hills, Illinois 60156
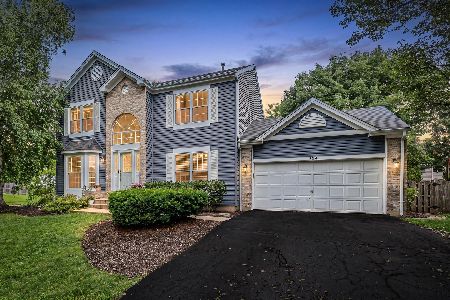
Sold
$410,000
3 beds / 2.1 baths / 2,300 ft2
Single Family / Built: 1993
119
4035 Springlake Drive, Lake In The Hills, Illinois 60156
Sold
$254,500
4 beds / 2.1 baths / 1,883 ft2
Single Family / Built: 1993
2745
784 White Pine Circle, Lake In The Hills, Illinois 60156
Sold
$275,000
3 beds / 2.1 baths / 1,614 ft2
Single Family / Built: 1992
1834
Contact Agent
Listing Provided By
EXIT Real Estate Partners
