

800 Ridge Drive, Marengo, Illinois 60152
Subdivision > Doral Ridge Estates
Sorry, we are updating photos, please update this page in 15 minutes
$179,000
|
Sold
|
|
| Status: | Closed |
| Sqft: | 1,845 |
| Cost/Sqft: | $103 |
| Beds: | 3 |
| Baths: | 3 |
| Year Built: | 2005 |
| Property Taxes: | $5,033 |
| Days On Market: | 4582 |
| Lot Size: | 0,00 |
Description
Comfortable living awaits in this spacious, attractively appointed 3plus bdrm ranch home. Interior detail includes soaring vaulted ceilings throughout while the finished basement provides a 4th bedroom option and sound studio/office, in addition to a rec room wired for surround sound and theater projection. Relax outdoors to the sound of the waterfall or cracking fire from either deck in the terraced back yard.
Property Specifics
| Single Family | |
| — | |
| Contemporary | |
| 2005 | |
| Full | |
| Vinyl Siding, Stucco | |
| Asphalt | |
| — | |
| No | |
| — |
| Mc Henry | |
| Doral Ridge Estates | |
| 35 / Annual | |
| Insurance, Other | |
| Public | |
| Public Sewer | |
| Central Air | |
| Natural Gas, Forced Air | |
| 08596596 | |
| 1601102013 |
Nearby Schools
| NAME: | DISTRICT: | DISTANCE: | |
|---|---|---|---|
|
Grade School
Locust Elementary School |
165 | — | |
|
Middle School
Marengo Middle School |
165 | Not in DB | |
|
High School
Marengo High School |
154 | Not in DB | |
Property History
| DATE: | EVENT: | PRICE: | SOURCE: |
|---|---|---|---|
| 8 Dec, 2014 | Sold | $179,000 | MRED MLS |
| 17 Jul, 2014 | Under contract | $189,900 | MRED MLS |
| — | Last price change | $194,900 | MRED MLS |
| 24 Apr, 2014 | Listed for sale | $199,900 | MRED MLS |
Sorry, we are updating photos, please update this page in 15 minutes
Room Specifics
All Bedroom Info:
Total Bedrooms: 4
Bedrooms Above Ground: 3
Bedrooms Below Ground: 1
Total Bedrooms: 4
Bedrooms Above Ground: 3
Bedrooms Below Ground: 1
Second Bedroom Info:
Dimensions: —
Location: —Dimensions: —
Floor Type: Carpet
Third Bedroom Info:
Dimensions: —
Location: —Dimensions: —
Floor Type: Carpet
Fourth Bedroom Info:
Dimensions: —
Location: —Dimensions: —
Floor Type: Carpet
Bathroom Info:
Full Bathrooms: 3
Partial Bathrooms: 1Full Bathrooms: 3
Bathroom Amenities: Whirlpool, Double Shower
Bathroom in Basement: 1
Kitchen Info:
Dimensions: —
Location: —Dimensions: —
Floor Type: Ceramic Tile
Features: Eating Area-Table Space, Pantry-Closet
Laundry Room Info:
Dimensions: —
Location: —Dimensions: —
Floor Type: Ceramic Tile
Living Room Info:
Dimensions: —
Location: —Dimensions: —
Floor Type: Carpet
Family Room Info:
Dimensions: —
Location: —Dimensions: —
Floor Type: Carpet
Additional Rooms Info:
Rooms: Office, Recreation Room
Basement: FullRooms: Office, Recreation Room
Other Specifics
| 2 | |
| — | |
| Garage | |
| — | |
| — | |
| — | |
| Deck, Storms/Screens | |
| — | |
| 125X79X131X70 | |
| — | |
| Full | |
| Vaulted/Cathedral Ceilings, First Floor Laundry | |
| Range, Microwave, Dishwasher, Refrigerator, Freezer, Washer, Dryer, Disposal | |
| Not in DB | |
| Sidewalks, Street Lights, Street Paved | |
| — | |
| Gas Log, Gas Starter |
Tax History
| Year | Property Taxes |
|---|---|
| 2014 | $5,033 |
Contact Agent
Nearby Similar Homes
210 Forest Street, Marengo, Illinois 60152
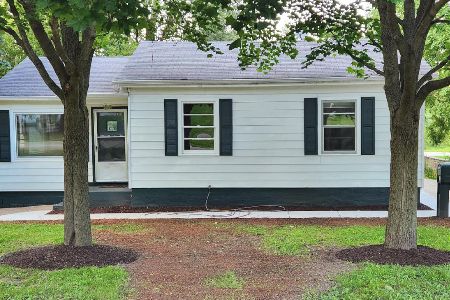
For Sale
$209,900
3 beds / 1.0 baths / 1,600 ft2
Single Family / Built: —
83
416 Maple Street, Marengo, Illinois 60152
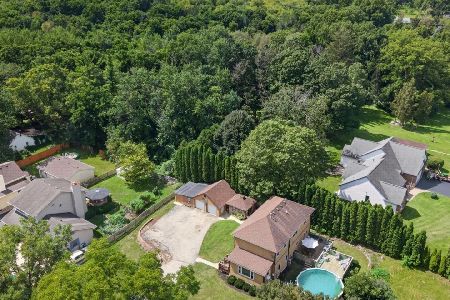
For Sale
$315,000
3 beds / 2.0 baths / 2,108 ft2
Single Family / Built: —
7
324 Maple Street, Marengo, Illinois 60152

For Sale
$450,000
4 beds / 3.1 baths / 2,300 ft2
Single Family / Built: 1910
59
528 Grant Highway, Marengo, Illinois 60152
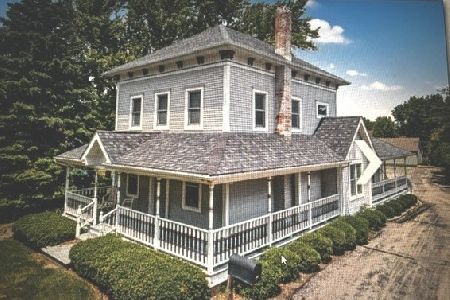
For Sale
$260,000
4 beds / 1.1 baths / 2,875 ft2
Single Family / Built: —
33
302 State Street, Marengo, Illinois 60152
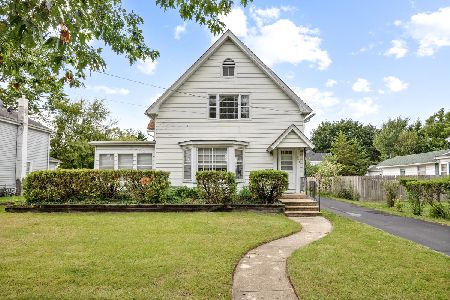
For Sale
$279,000
4 beds / 2.0 baths / 2,288 ft2
Single Family / Built: —
53
635 Cloverleaf Drive, Marengo, Illinois 60152
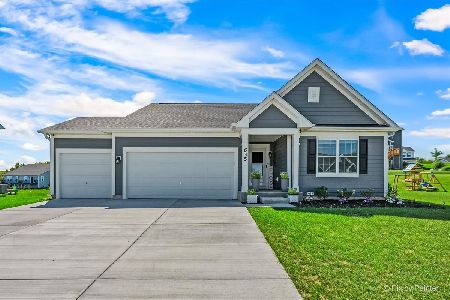
For Sale
$425,000
3 beds / 2.0 baths / 1,696 ft2
Single Family / Built: 2024
57
Nearby Sold Comparables
720 Ridge Drive, Marengo, Illinois 60152
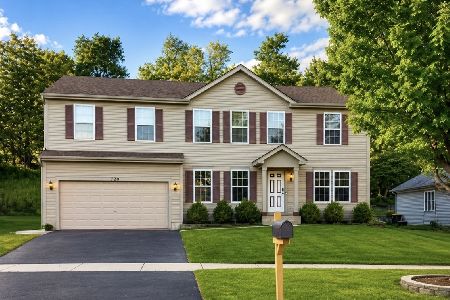
Sold
$419,900
4 beds / 2.1 baths / 3,076 ft2
Single Family / Built: 2003
130
720 Ridge Drive, Marengo, Illinois 60152

Sold
$155,000
4 beds / 2.1 baths / 2,944 ft2
Single Family / Built: 2003
4471
718 Ridge Drive, Marengo, Illinois 60152
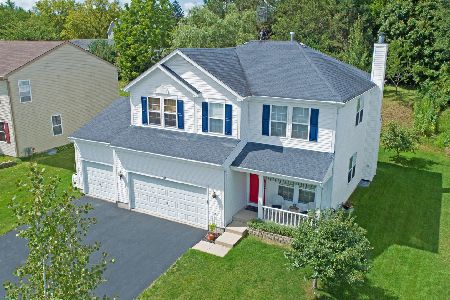
Sold
$229,815
4 beds / 2.1 baths / 3,274 ft2
Single Family / Built: 2003
2621
718 Ridge Drive, Marengo, Illinois 60152
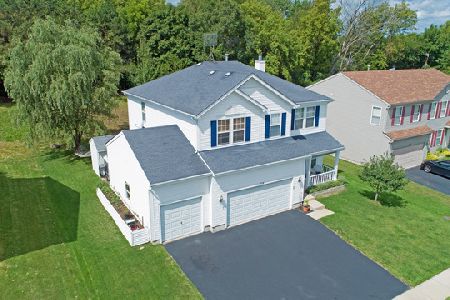
Sold
$325,000
4 beds / 2.1 baths / 3,274 ft2
Single Family / Built: 2003
1451
1002 Ruth Court, Marengo, Illinois 60152
Sold
$205,000
3 beds / 2.1 baths / 2,500 ft2
Single Family / Built: 2003
3654
1002 Ruth Court, Marengo, Illinois 60152

Sold
$358,000
3 beds / 2.1 baths / 2,500 ft2
Single Family / Built: —
785
Contact Agent
Listing Provided By
Baird & Warner Real Estate
