

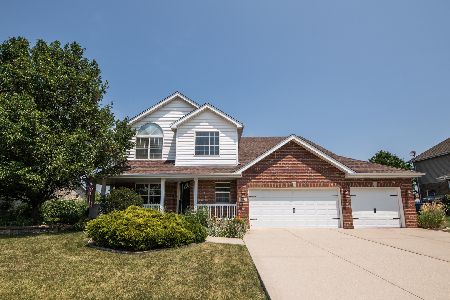
800 Stirrup Lane, New Lenox, Illinois 60451
Subdivision > Walker Country Estates
Sorry, we are updating photos, please update this page in 15 minutes
$335,000
|
Sold
|
|
| Status: | Closed |
| Sqft: | 0 |
| Cost/Sqft: | — |
| Beds: | 4 |
| Baths: | 4 |
| Year Built: | 2006 |
| Property Taxes: | $8,404 |
| Days On Market: | 6103 |
| Lot Size: | 0,00 |
Description
ADORABLE IN EVERYWAY!PLEASANTVILLE!2STORY ENTRY ~GORGEOUS H/W STAIRCASE W/IRON BALASTERS!STAMPED CONCRETE DRIVE,PATIO & WALKWYS!F/R W/BRICK F/P!SUNLIT KIT. W/SS APPLS.,BRKFST BAR,CASUAL DINING AREA~PATIO DR 2 LARGE DECK & STAMPED CONCRETE PATIO!!ARCHED ENTRIES,OFFICE, LNDRY RM 1ST FLR.CATHEDRAL C-LING MASTER SUITE W/LARGE WIC & LUX. MASTERBATH!PARTIALLY FIN. LOOK-OUT BSMT W/FULL BTH.THE ONE YOUVE BEEN WAITING FOR!
Property Specifics
| Single Family | |
| — | |
| Traditional | |
| 2006 | |
| Full, English | |
| Brick | |
| Asphalt | |
| — | |
| No | |
| 0 |
| Will | |
| Walker Country Estates | |
| 0 / Not Applicable | |
| None | |
| Lake Michigan | |
| Public Sewer | |
| Central Air | |
| Natural Gas, Forced Air | |
| 07439735 | |
| 1508102030200000 |
Property History
| DATE: | EVENT: | PRICE: | SOURCE: |
|---|---|---|---|
| 14 May, 2010 | Sold | $335,000 | MRED MLS |
| 18 Feb, 2010 | Under contract | $324,900 | MRED MLS |
| 10 Feb, 2010 | Listed for sale | $324,900 | MRED MLS |
Sorry, we are updating photos, please update this page in 15 minutes
Room Specifics
All Bedroom Info:
Total Bedrooms: 4
Bedrooms Above Ground: 4
Bedrooms Below Ground: 0
Total Bedrooms: 4
Bedrooms Above Ground: 4
Bedrooms Below Ground: 0
Second Bedroom Info:
Dimensions: —
Location: —Dimensions: —
Floor Type: Carpet
Third Bedroom Info:
Dimensions: —
Location: —Dimensions: —
Floor Type: Carpet
Fourth Bedroom Info:
Dimensions: —
Location: —Dimensions: —
Floor Type: Carpet
Bathroom Info:
Full Bathrooms: 4
Partial Bathrooms: 1Full Bathrooms: 4
Bathroom Amenities: Whirlpool, Separate Shower, Double Sink
Bathroom in Basement: 1
Kitchen Info:
Dimensions: —
Location: —Dimensions: —
Floor Type: Hardwood
Features: Eating Area-Breakfast Bar, Eating Area-Table Space, Pantry-Closet
Laundry Room Info:
Dimensions: —
Location: —Dimensions: —
Floor Type: Ceramic Tile
Living Room Info:
Dimensions: —
Location: —Dimensions: —
Floor Type: Carpet
Family Room Info:
Dimensions: —
Location: —Dimensions: —
Floor Type: Carpet
Additional Rooms Info:
Rooms: Deck, Den, Foyer, Gallery, Game Room, Loft, Office, Recreation Room, Storage, Utility Room-1st Floor, Walk In Closet
Basement: Full, EnglishRooms: Deck, Den, Foyer, Gallery, Game Room, Loft, Office, Recreation Room, Storage, Utility Room-1st Floor, Walk In Closet
Other Specifics
| 3 | |
| Concrete Perimeter | |
| Garage | |
| — | |
| — | |
| — | |
| Deck, Patio, Above Ground Pool | |
| Landscaped | |
| 100X160 | |
| Unfinished | |
| Full | |
| Vaulted/Cathedral Ceilings, Skylight(s) | |
| Disposal | |
| Not in DB | |
| Sidewalks, Street Lights, Street Paved | |
| — | |
| Wood Burning, Gas Starter |
Tax History
| Year | Property Taxes |
|---|---|
| 2010 | $8,404 |
Contact Agent
Nearby Similar Homes
1750 Edmonds Avenue, New Lenox, Illinois 60451
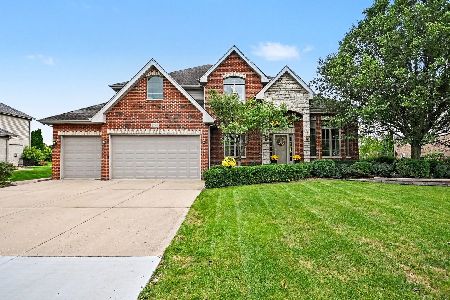
For Sale
$635,000
4 beds / 3.1 baths / 3,100 ft2
Single Family / Built: 2006
32
1690 Edmonds Avenue, New Lenox, Illinois 60451
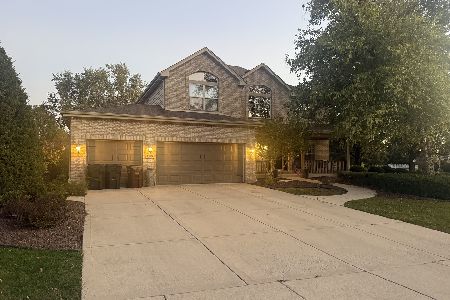
For Sale
$695,000
3 beds / 3.1 baths / 3,176 ft2
Single Family / Built: 2004
19
1960 Edmonds Avenue, New Lenox, Illinois 60451

For Sale
$515,000
4 beds / 2.1 baths / 2,500 ft2
Single Family / Built: 2007
52
1336 Hickory Creek Drive, New Lenox, Illinois 60451
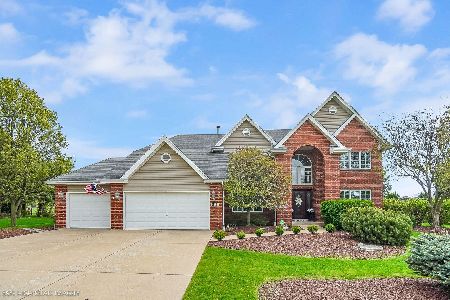
For Sale
$644,900
4 beds / 2.1 baths / 2,800 ft2
Single Family / Built: 1998
26
1345 Edmonds Avenue, New Lenox, Illinois 60451
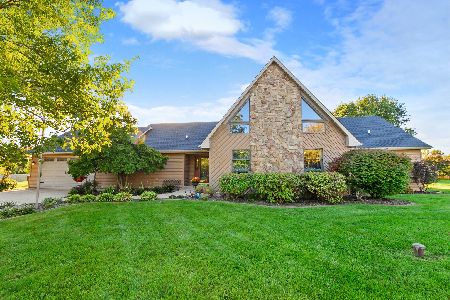
For Sale
$469,900
3 beds / 2.1 baths / 2,100 ft2
Single Family / Built: 1985
21
Nearby Sold Comparables
765 Stirrup Lane, New Lenox, Illinois 60451

Sold
$333,100
4 beds / 2.1 baths / 3,210 ft2
Single Family / Built: 2003
3016
765 Stirrup Lane, New Lenox, Illinois 60451

Sold
$414,500
4 beds / 3.1 baths / 4,285 ft2
Single Family / Built: 2003
2665
815 Stirrup Lane, New Lenox, Illinois 60451
Sold
$414,900
4 beds / 3.1 baths / 3,150 ft2
Single Family / Built: 2004
2350
828 Stirrup, New Lenox, Illinois 60451
Sold
$389,900
4 beds / 2.1 baths / 0 ft2
Single Family / Built: 2004
6693
748 Stirrup Lane, New Lenox, Illinois 60451
Sold
$389,900
4 beds / 3.1 baths / 0 ft2
Single Family / Built: 2006
6606
829 Stirrup Lane, New Lenox, Illinois 60451
Sold
$359,000
4 beds / 2.1 baths / 2,800 ft2
Single Family / Built: 2003
3030
Contact Agent
Listing Provided By
RED DOOR Living Properties
