

8000 Binford Drive, Orland Park, Illinois 60462
Subdivision > Ishnala Woods
Sorry, we are updating photos, please update this page in 15 minutes
$312,450
|
Sold
|
|
| Status: | Closed |
| Sqft: | 2,289 |
| Cost/Sqft: | $140 |
| Beds: | 3 |
| Baths: | 3 |
| Year Built: | 1988 |
| Property Taxes: | $7,282 |
| Days On Market: | 5379 |
| Lot Size: | 0,26 |
Description
Warm, inviting step ranch in impeccable condition w/gorgeous finishes. Amenities include Maintenance free brickexterior, gleaming hardwood floors, loads of quality oak cabinets in spacious kitchen, hard surface countertops, stylish appliances & skylight to bring the sunlight in. Ample family room w/rich brick fireplace for cold winter nights. Home sits high and backs up to bike path for long summer rides. A true 10
Property Specifics
| Single Family | |
| — | |
| Step Ranch | |
| 1988 | |
| Full | |
| Brick | |
| Asphalt | |
| — | |
| No | |
| 0.26 |
| Cook | |
| Ishnala Woods | |
| 0 / Not Applicable | |
| None | |
| Lake Michigan | |
| Public Sewer | |
| Central Air | |
| Natural Gas | |
| 07994173 | |
| 27013020010000 |
Nearby Schools
| NAME: | DISTRICT: | DISTANCE: | |
|---|---|---|---|
|
Grade School
Prairie Elementary School |
135 | — | |
|
Middle School
Jerling Junior High School |
135 | Not in DB | |
|
High School
Carl Sandburg High School |
230 | Not in DB | |
Property History
| DATE: | EVENT: | PRICE: | SOURCE: |
|---|---|---|---|
| 10 May, 2012 | Sold | $312,450 | MRED MLS |
| 26 Mar, 2012 | Under contract | $319,900 | MRED MLS |
| 11 Feb, 2012 | Listed for sale | $319,900 | MRED MLS |
| 17 Aug, 2026 | Sold | $590,000 | MRED MLS |
| 27 Jun, 2026 | Under contract | $599,000 | MRED MLS |
| 19 Jun, 2026 | Listed for sale | $599,000 | MRED MLS |
Sorry, we are updating photos, please update this page in 15 minutes
Room Specifics
All Bedroom Info:
Total Bedrooms: 3
Bedrooms Above Ground: 3
Bedrooms Below Ground: 0
Total Bedrooms: 3
Bedrooms Above Ground: 3
Bedrooms Below Ground: 0
Second Bedroom Info:
Dimensions: —
Location: —Dimensions: —
Floor Type: Carpet
Third Bedroom Info:
Dimensions: —
Location: —Dimensions: —
Floor Type: Carpet
Bathroom Info:
Full Bathrooms: 3
Partial Bathrooms: 1Full Bathrooms: 3
Bathroom Amenities: —
Bathroom in Basement: 0
Dining Room Info:
Dimensions: —
Location: —Dimensions: —
Floor Type: Carpet
Kitchen Info:
Dimensions: —
Location: —Dimensions: —
Floor Type: Hardwood
Features: Eating Area-Table Space
Living Room Info:
Dimensions: —
Location: —Dimensions: —
Floor Type: Carpet
Family Room Info:
Dimensions: —
Location: —Dimensions: —
Floor Type: Hardwood
Additional Rooms Info:
Rooms: Breakfast Room
Basement: FullRooms: Breakfast Room
Other Specifics
| 2.5 | |
| Concrete Perimeter | |
| Garage | |
| — | |
| — | |
| — | |
| Patio, Storms/Screens | |
| Corner Lot | |
| 85X120 | |
| — | |
| Full | |
| Skylight(s), Hardwood Floors | |
| Range, Microwave, Dishwasher, Refrigerator, Washer, Dryer | |
| Not in DB | |
| — | |
| — | |
| Gas Log, Gas Starter |
Tax History
| Year | Property Taxes |
|---|---|
| 2012 | $7,282 |
| 2026 | $7,318 |
Contact Agent
Nearby Similar Homes
7920 139th Street, Orland Park, Illinois 60462
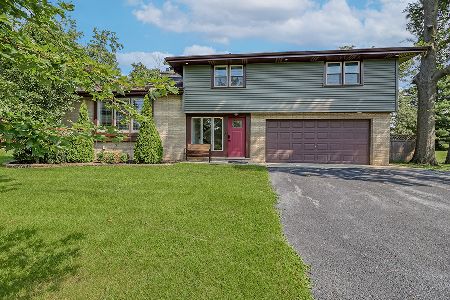
For Sale
$470,000
3 beds / 3.0 baths / 1,900 ft2
Single Family / Built: 1957
46
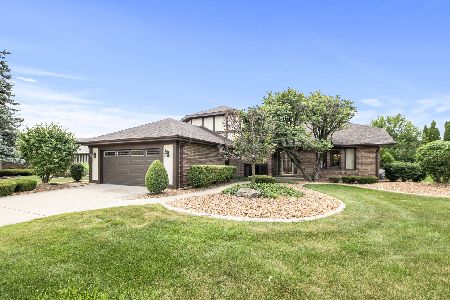
8112 Pickens Drive, Orland Park, Illinois 60462

For Sale
$975,000
3 beds / 3.2 baths / 3,023 ft2
Single Family / Built: 2001
0
8103 Koehler Drive, Orland Park, Illinois 60462
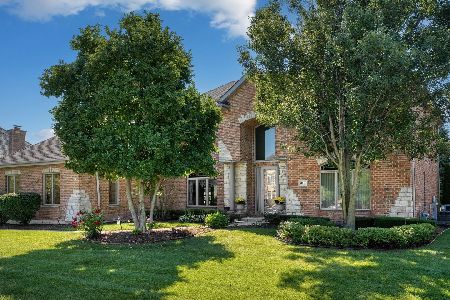
For Sale
$875,000
5 beds / 4.0 baths / 4,871 ft2
Single Family / Built: 2001
20
Orland Park, Illinois 60462
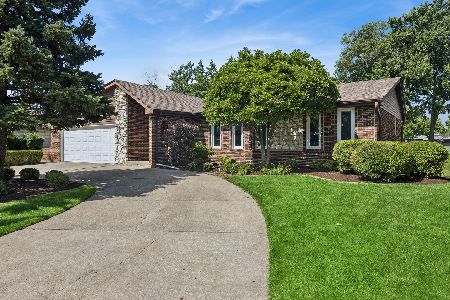
For Sale
$450,000
5 beds / 2.0 baths / 1,933 ft2
Single Family / Built: 1978
125
8216 Eynsford Drive, Orland Park, Illinois 60462
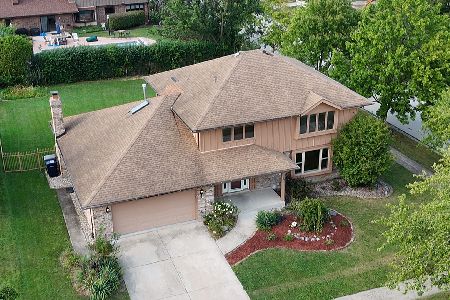
For Sale
$510,000
4 beds / 3.1 baths / 2,348 ft2
Single Family / Built: 1986
43
Nearby Sold Comparables
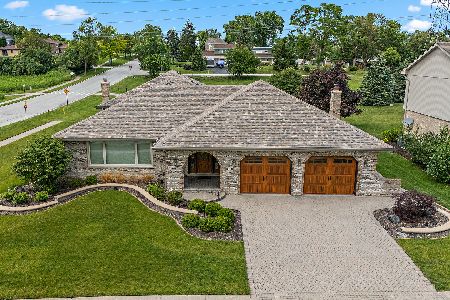
7956 Binford Drive, Orland Park, Illinois 60462

Sold
$405,000
4 beds / 3.1 baths / 3,036 ft2
Single Family / Built: 1989
2226
13920 Blackhawk Lane, Orland Park, Illinois 60462
Sold
$364,900
3 beds / 2.1 baths / 2,505 ft2
Single Family / Built: 1989
5129
Contact Agent
Listing Provided By
RE/MAX Synergy
