

801 Columbine Drive, Elgin, Illinois 60124
Subdivision > Columbine Square
Sorry, we are updating photos, please update this page in 15 minutes
$207,000
|
Sold
|
|
| Status: | Closed |
| Sqft: | 2,589 |
| Cost/Sqft: | $85 |
| Beds: | 3 |
| Baths: | 4 |
| Year Built: | 1998 |
| Property Taxes: | $7,917 |
| Days On Market: | 5574 |
| Lot Size: | 0,00 |
Description
This is truly a move in home!! Immaculate!! Must see!! Corner lot. Fenced in backyard. Storage shed. Completely finished basement with options galore!! 3 car tandem garage. Huge, open loft could be enclosed for fourth bedroom. Master bathroom has an oversized whirlpool tub. New roof just added! Great location to shopping and transportation! Don't miss this great home!
Property Specifics
| Single Family | |
| — | |
| Traditional | |
| 1998 | |
| Full | |
| Vinyl Siding, Steel Siding, Brick | |
| Asphalt | |
| — | |
| No | |
| — |
| Kane | |
| Columbine Square | |
| 50 / Annual | |
| None | |
| Community Well | |
| Public Sewer | |
| Central Air | |
| Natural Gas, Forced Air | |
| 07863684 | |
| 0628104025 |
Property History
| DATE: | EVENT: | PRICE: | SOURCE: |
|---|---|---|---|
| 13 Aug, 2012 | Sold | $207,000 | MRED MLS |
| 27 Mar, 2012 | Under contract | $220,000 | MRED MLS |
| — | Last price change | $225,000 | MRED MLS |
| 22 Jul, 2011 | Listed for sale | $335,900 | MRED MLS |
| 27 Jul, 2017 | Under contract | $0 | MRED MLS |
| 18 Jul, 2017 | Listed for sale | $0 | MRED MLS |
| 7 Sep, 2018 | Under contract | $0 | MRED MLS |
| 23 Aug, 2018 | Listed for sale | $0 | MRED MLS |
Sorry, we are updating photos, please update this page in 15 minutes
Room Specifics
All Bedroom Info:
Total Bedrooms: 3
Bedrooms Above Ground: 3
Bedrooms Below Ground: 0
Total Bedrooms: 3
Bedrooms Above Ground: 3
Bedrooms Below Ground: 0
Second Bedroom Info:
Dimensions: —
Location: —Dimensions: —
Floor Type: Carpet
Third Bedroom Info:
Dimensions: —
Location: —Dimensions: —
Floor Type: Carpet
Bathroom Info:
Full Bathrooms: 4
Partial Bathrooms: 1Full Bathrooms: 4
Bathroom Amenities: Whirlpool, Separate Shower, Double Sink
Bathroom in Basement: 1
Dining Room Info:
Dimensions: —
Location: —Dimensions: —
Floor Type: Carpet
Kitchen Info:
Dimensions: —
Location: —Dimensions: —
Floor Type: Vinyl
Features: Eating Area-Breakfast Bar, Eating Area-Table Space
Laundry Room Info:
Dimensions: —
Location: —Dimensions: —
Floor Type: Vinyl
Living Room Info:
Dimensions: —
Location: —Dimensions: —
Floor Type: Carpet
Family Room Info:
Dimensions: —
Location: —Dimensions: —
Floor Type: Carpet
Additional Rooms Info:
Rooms: Den, Foyer, Loft
Basement: FullRooms: Den, Foyer, Loft
Other Specifics
| 3 | |
| Concrete Perimeter | |
| Garage | |
| — | |
| — | |
| — | |
| Patio, Porch, In Ground Pool, Storms/Screens | |
| Corner Lot | |
| 75X164 | |
| — | |
| Full | |
| First Floor Laundry | |
| — | |
| Not in DB | |
| Sidewalks, Street Lights, Street Paved | |
| — | |
| — |
Tax History
| Year | Property Taxes |
|---|---|
| 2012 | $7,917 |
Contact Agent
Nearby Similar Homes
708 Tahoe Trail, Elgin, Illinois 60124
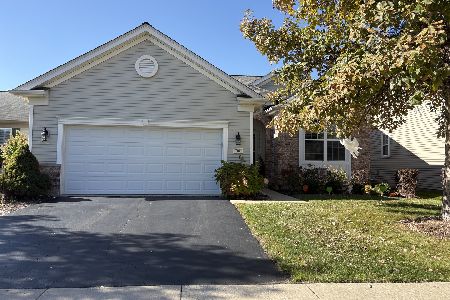
For Sale
$459,900
2 beds / 2.0 baths / 1,547 ft2
Single Family / Built: 2006
0
609 Tuscan, Elgin, Illinois 60124

For Sale
$550,000
3 beds / 2.0 baths / 2,487 ft2
Single Family / Built: 2007
24
2480 Harvest, Elgin, Illinois 60124

For Sale
$439,900
2 beds / 2.0 baths / 1,813 ft2
Single Family / Built: 2006
9
2491 Sandlewood Circle, Elgin, Illinois 60124

For Sale
$390,000
2 beds / 2.0 baths / 1,620 ft2
Single Family / Built: 2005
23
2519 Edgewater Drive, Elgin, Illinois 60124

For Sale
$519,900
2 beds / 2.0 baths / 2,014 ft2
Single Family / Built: 2005
11
2173 Sandpiper Way, Elgin, Illinois 60124

For Sale
$535,000
2 beds / 2.0 baths / 2,318 ft2
Single Family / Built: 2007
45
Nearby Sold Comparables
809 Columbine Drive, Elgin, Illinois 60124

Sold
$307,900
3 beds / 2.1 baths / 2,587 ft2
Single Family / Built: 1999
3062
2415 Sweet Clover Court, Elgin, Illinois 60124
Sold
$184,000
3 beds / 2.1 baths / 0 ft2
Single Family / Built: 2000
6240
2415 Sweet Clover Court, Elgin, Illinois 60124
Sold
$207,900
3 beds / 2.1 baths / 0 ft2
Single Family / Built: 1997
3861
2416 Sweet Clover Court, Elgin, Illinois 60123
Sold
$349,900
3 beds / 2.1 baths / 2,565 ft2
Single Family / Built: 2000
6659
1836 Marbella Drive, Elgin, Illinois 60124
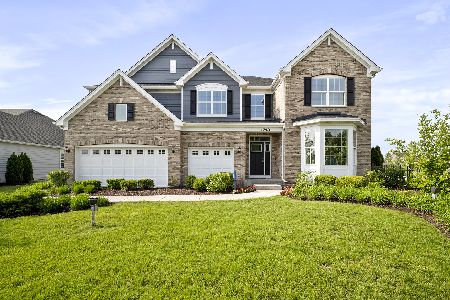
Sold
$623,030
5 beds / 4.0 baths / 3,800 ft2
Single Family / Built: 2023
1351
Contact Agent
Listing Provided By
Baird & Warner
