

801 Crestview Dr, Monticello, Illinois 61856
Sorry, we are updating photos, please update this page in 15 minutes
$203,000
|
Sold
|
|
| Status: | Closed |
| Sqft: | 2,300 |
| Cost/Sqft: | $89 |
| Beds: | 4 |
| Baths: | 3 |
| Year Built: | 1971 |
| Property Taxes: | $3,468 |
| Days On Market: | 4524 |
| Lot Size: | 0,00 |
Description
Impressive 4 bedroom 3 bath home with a bright and open floor plan, family room with fireplace, screened porch overlooking the large fenced back yard. Beautiful hardwood floors in LVR, KIT, DIN, stairs and hall. Custom railings on the open stair case, custom cabinets in the kitchen. There is a huge patio off the screened porch that is great for entertaining or a game of basketball. The walk out basement is huge and has room to easily add a 5th bedroom. Ideal location near schools.
Property Specifics
| Single Family | |
| — | |
| Tri-Level | |
| 1971 | |
| Walkout, Partial | |
| Brick, Vinyl Siding | |
| — | |
| — | |
| No | |
| — |
| Piatt | |
| — | |
| — / — | |
| — | |
| Public | |
| Public Sewer | |
| Central Air | |
| Natural Gas, Forced Air | |
| 09423743 | |
| 05005400159100 |
Nearby Schools
| NAME: | DISTRICT: | DISTANCE: | |
|---|---|---|---|
|
Grade School
Monticello |
CUSD | — | |
|
Middle School
Monticello |
CUSD | Not in DB | |
|
High School
Monticello High School |
CUSD | Not in DB | |
Property History
| DATE: | EVENT: | PRICE: | SOURCE: |
|---|---|---|---|
| 23 Sep, 2014 | Sold | $203,000 | MRED MLS |
| 6 Aug, 2014 | Under contract | $204,900 | MRED MLS |
| — | Last price change | $214,900 | MRED MLS |
| 1 Jul, 2014 | Listed for sale | $214,900 | MRED MLS |
Sorry, we are updating photos, please update this page in 15 minutes
Room Specifics
All Bedroom Info:
Total Bedrooms: 4
Bedrooms Above Ground: 4
Bedrooms Below Ground: 0
Total Bedrooms: 4
Bedrooms Above Ground: 4
Bedrooms Below Ground: 0
Second Bedroom Info:
Dimensions: —
Location: —Dimensions: —
Floor Type: Carpet
Third Bedroom Info:
Dimensions: —
Location: —Dimensions: —
Floor Type: Carpet
Fourth Bedroom Info:
Dimensions: —
Location: —Dimensions: —
Floor Type: Carpet
Bathroom Info:
Full Bathrooms: 3
Partial Bathrooms: —Full Bathrooms: 3
Bathroom Amenities: —
Bathroom in Basement: —
Dining Room Info:
Dimensions: —
Location: —Dimensions: —
Floor Type: Hardwood
Kitchen Info:
Dimensions: —
Location: —Dimensions: —
Floor Type: Hardwood
Features: Eating Area-Table Space, Pantry-Closet
Living Room Info:
Dimensions: —
Location: —Dimensions: —
Floor Type: Hardwood
Family Room Info:
Dimensions: —
Location: —Dimensions: —
Floor Type: Carpet
Additional Rooms Info:
Rooms: —
Basement: Walkout, PartialRooms: —
Other Specifics
| 2 | |
| — | |
| Garage | |
| — | |
| — | |
| — | |
| Patio, Porch | |
| Fenced Yard | |
| 117X150 | |
| — | |
| Full | |
| — | |
| Dishwasher, Disposal, Microwave, Range Hood, Range, Refrigerator | |
| Not in DB | |
| — | |
| — | |
| Gas Log |
Tax History
| Year | Property Taxes |
|---|---|
| 2014 | $3,468 |
Contact Agent
Nearby Similar Homes
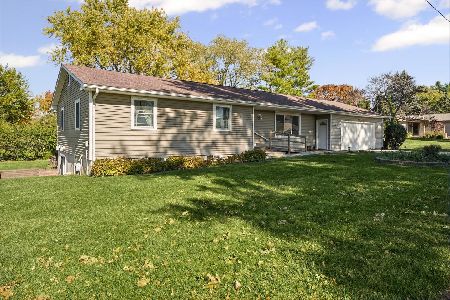
810 Longview Road, Monticello, Illinois 61856

For Sale
$229,900
3 beds / 1.0 baths / 1,295 ft2
Single Family / Built: 1958
37
302 Kipling Drive, Monticello, Illinois 61856

For Sale
$310,000
3 beds / 2.0 baths / 1,777 ft2
Single Family / Built: 1990
28
300 Gainesborough Court, Monticello, Illinois 61856
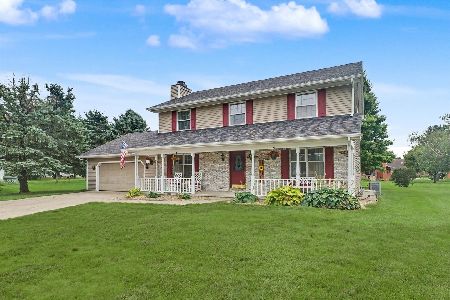
For Sale
$379,900
4 beds / 2.1 baths / 2,180 ft2
Single Family / Built: 1990
97
Nearby Sold Comparables

Contact Agent
Listing Provided By
KELLER WILLIAMS-TREC
