

801 Heatherdown Way, Buffalo Grove, Illinois 60089
Subdivision > Strathmore Grove


$375,000
|
Sold
|
|
| Status: | Closed |
| Sqft: | 2,700 |
| Cost/Sqft: | $139 |
| Beds: | 4 |
| Baths: | 3 |
| Year Built: | 1977 |
| Property Taxes: | $11,601 |
| Days On Market: | 2183 |
| Lot Size: | 0,27 |
Description
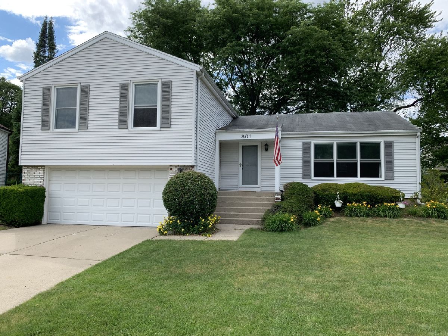
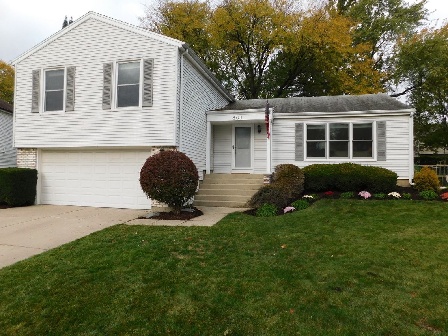
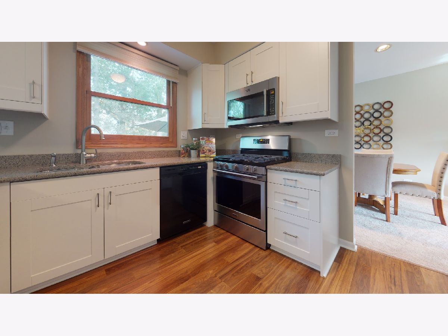
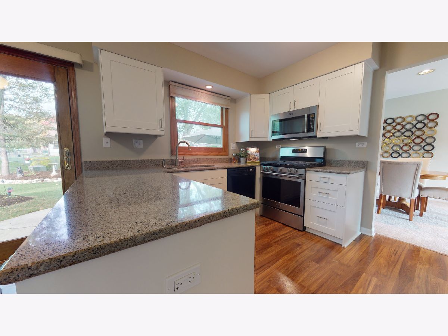
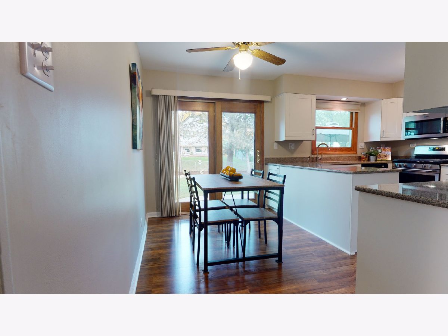
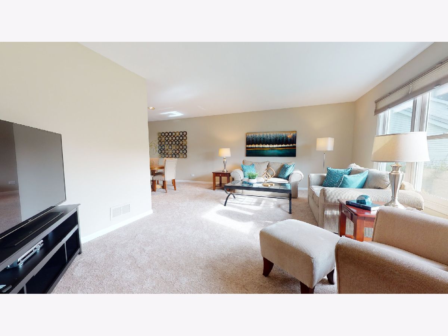
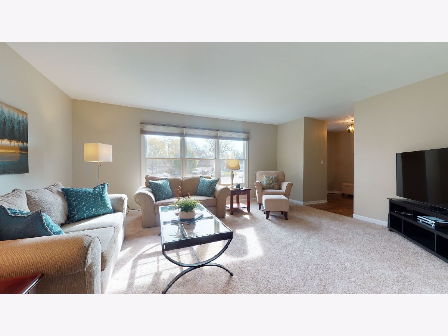
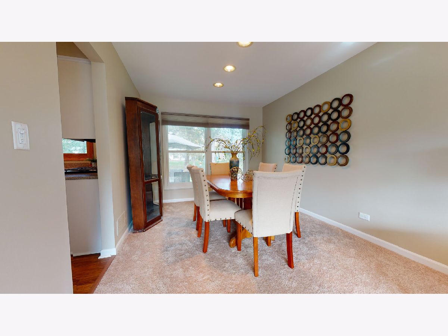
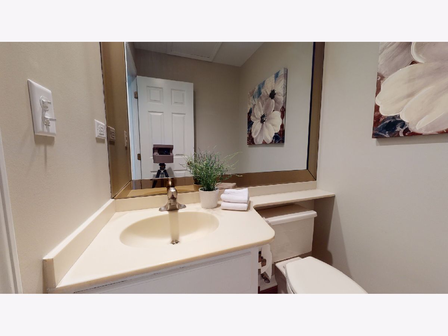
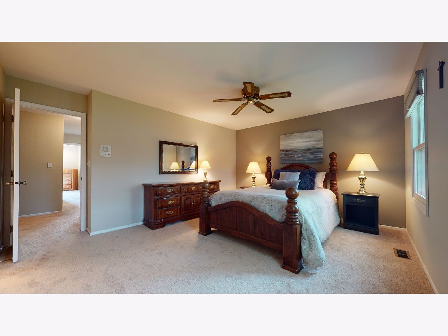
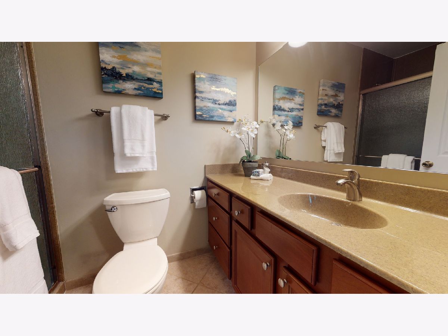
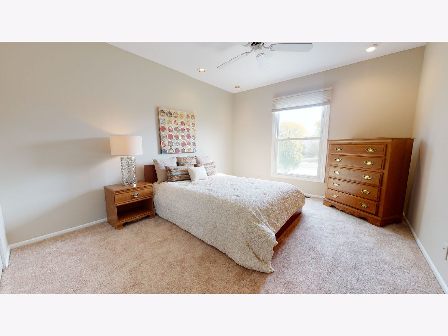
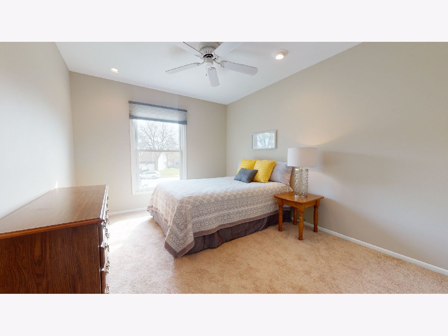
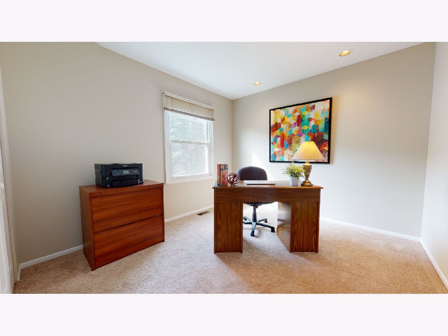
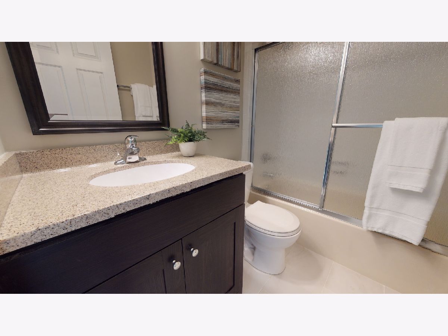
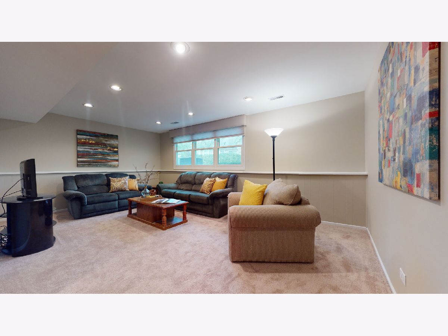
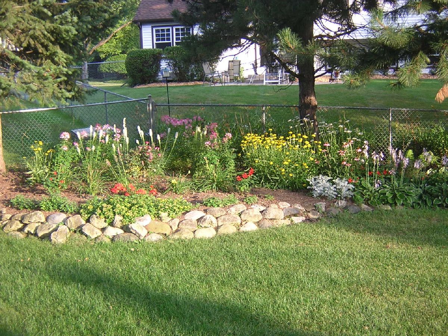
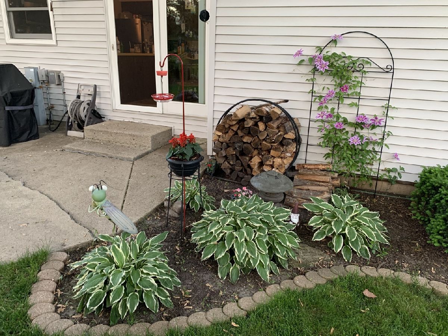
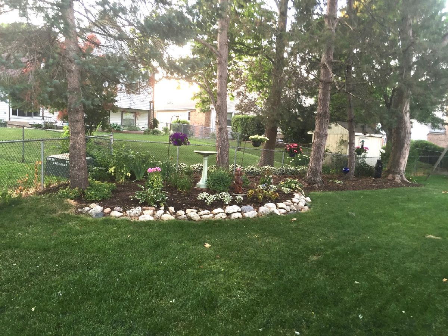
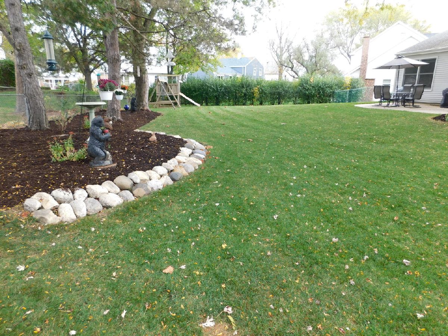
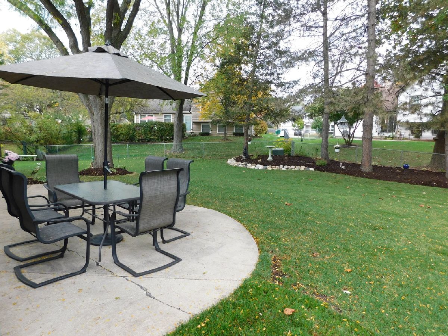
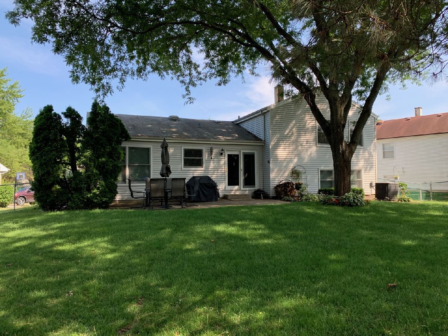
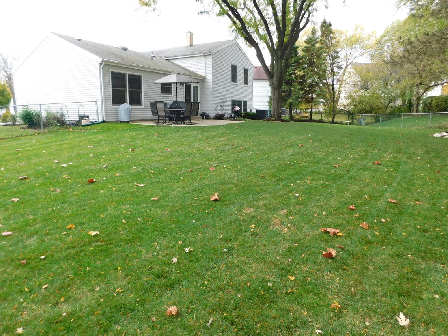
WOW! NO NEED TO PRE-VIEW! LIKE A NEW HOME! DESIRABLE 4 BEDROOM ETON MODEL WITH RARE SUB-BASEMENT! UPGRADED & REMODELED: NEW KITCHEN FEATURING NEW SHAKER CABINETS, GRANITE COUNTERTOPS, UPGRADED STAINLESS STEEL APPLIANCES! UPDATED BATHROOMS! NEW FLOORING THROUGHOUT! NEW PAINT THROUGHOUT! UPGRADED CARRIER 90% FURNACE! AC 2014! AOSMITH HWH 2018! 6 PANEL DOORS! HUGE PROFESSIONALLY LANDSCAPED FENCED BACK YARD! INTERIOR LOCATION! WALK TO PARKS, SCHOOLS AND FITNESS CENTER, AWARD WINING SCHOOLS!......TOO MUCH TOO LIST! A MUST SEE!
Property Specifics
| Single Family | |
| — | |
| — | |
| 1977 | |
| Full | |
| Vinyl Siding, Brick | |
| — | |
| ETON | |
| No | |
| 0.27 |
| Lake | |
| Strathmore Grove | |
| — / Not Applicable | |
| None | |
| Lake Michigan, Public | |
| Public Sewer, Sewer-Storm | |
| Central Air | |
| Natural Gas, Forced Air | |
| 10924000 | |
| 15291050110000 |
Nearby Schools
| NAME: | DISTRICT: | DISTANCE: | |
|---|---|---|---|
|
Grade School
Prairie Elementary School |
96 | — | |
|
Middle School
Twin Groves Middle School |
96 | Not in DB | |
|
High School
Adlai E Stevenson High School |
125 | Not in DB | |
Property History
| DATE: | EVENT: | PRICE: | SOURCE: |
|---|---|---|---|
| 4 Dec, 2020 | Sold | $375,000 | MRED MLS |
| 8 Nov, 2020 | Under contract | $375,000 | MRED MLS |
| 3 Nov, 2020 | Listed for sale | $375,000 | MRED MLS |
Room Specifics
All Bedroom Info:
Total Bedrooms: 4
Bedrooms Above Ground: 4
Bedrooms Below Ground: 0
Total Bedrooms: 4
Bedrooms Above Ground: 4
Bedrooms Below Ground: 0
Second Bedroom Info:
Dimensions: —
Location: —Dimensions: —
Floor Type: Carpet
Third Bedroom Info:
Dimensions: —
Location: —Dimensions: —
Floor Type: Carpet
Fourth Bedroom Info:
Dimensions: —
Location: —Dimensions: —
Floor Type: Carpet
Bathroom Info:
Full Bathrooms: 3
Partial Bathrooms: 1Full Bathrooms: 3
Bathroom Amenities: —
Bathroom in Basement: 0
Dining Room Info:
Dimensions: —
Location: —Dimensions: —
Floor Type: Carpet
Kitchen Info:
Dimensions: —
Location: —Dimensions: —
Floor Type: Wood Laminate
Features: Eating Area-Table Space
Laundry Room Info:
Dimensions: —
Location: —Dimensions: —
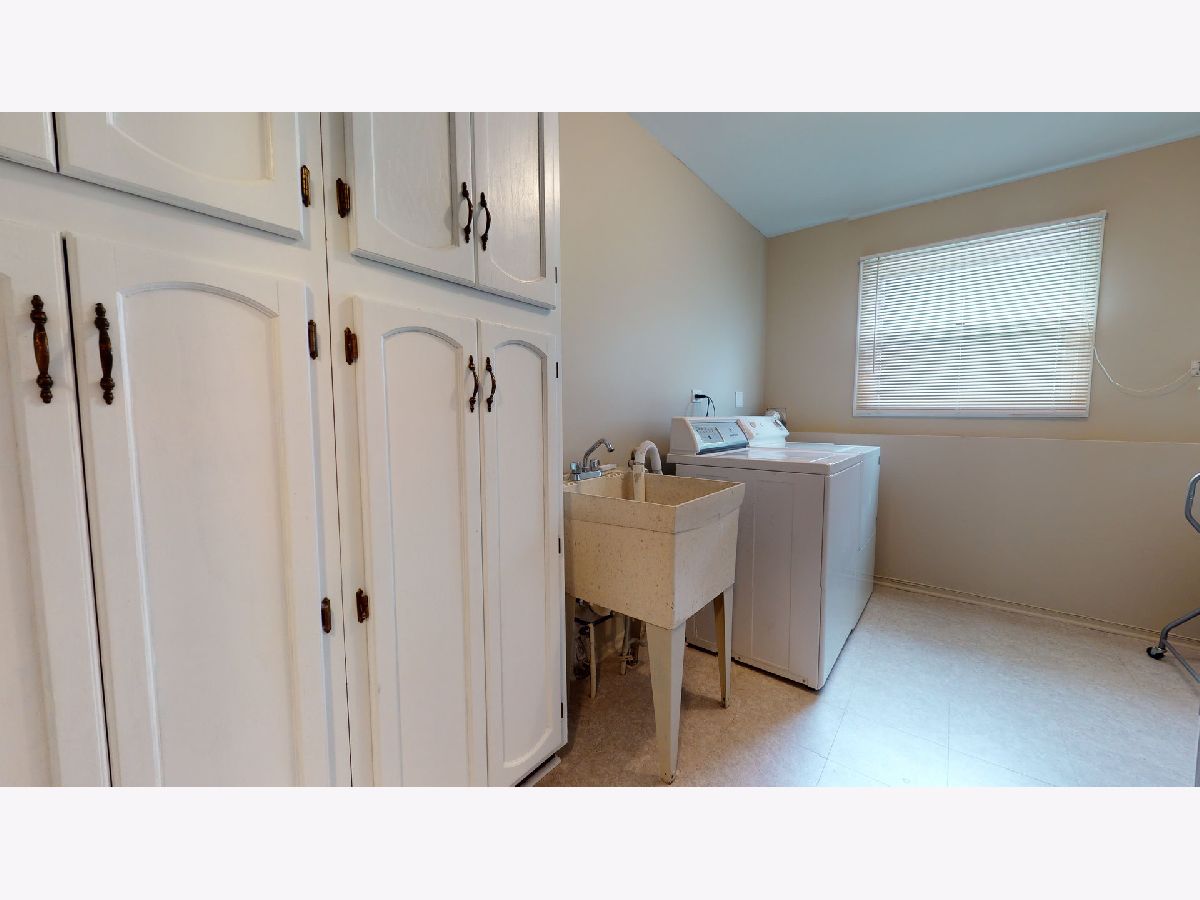
Floor Type: Vinyl
Living Room Info:
Dimensions: —
Location: —Dimensions: —
Floor Type: Carpet
Family Room Info:
Dimensions: —
Location: —Dimensions: —
Floor Type: Carpet
Additional Rooms Info:
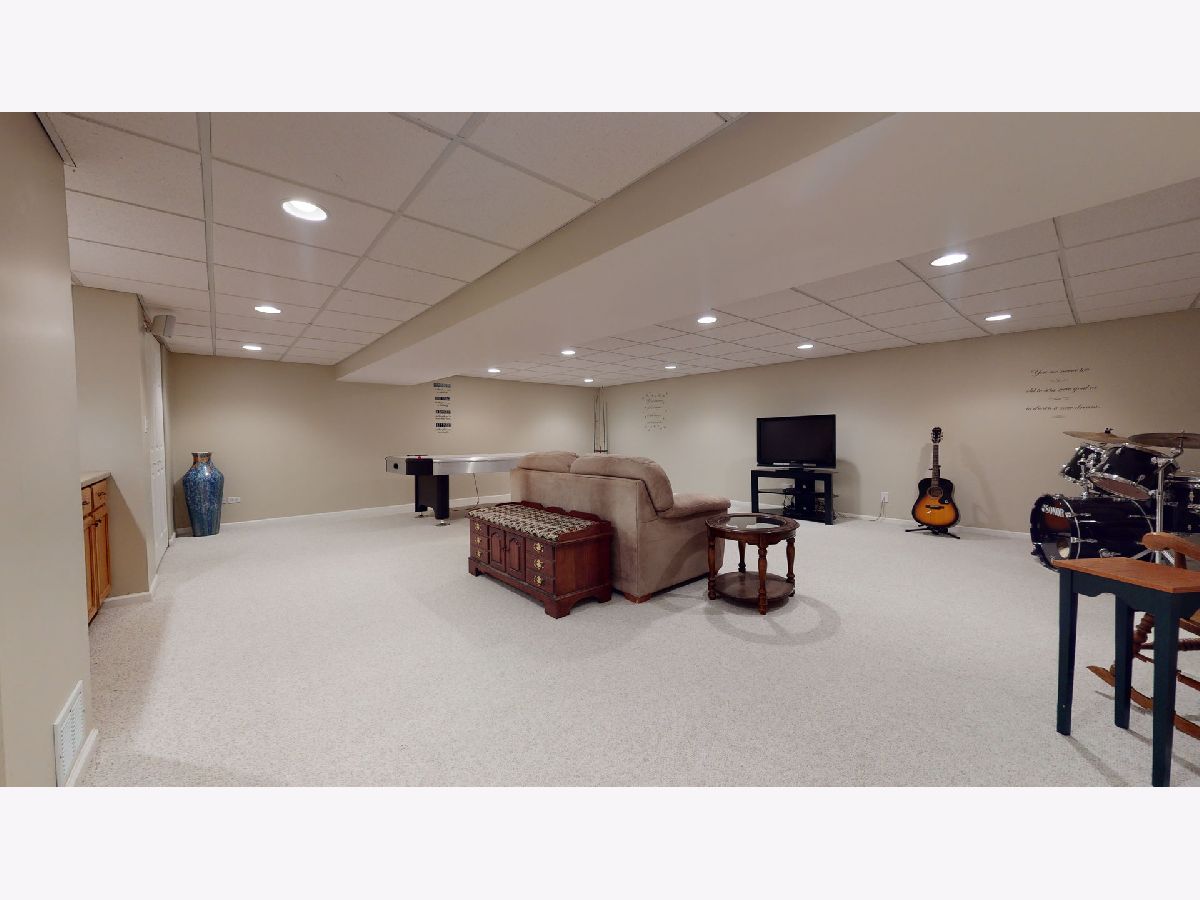
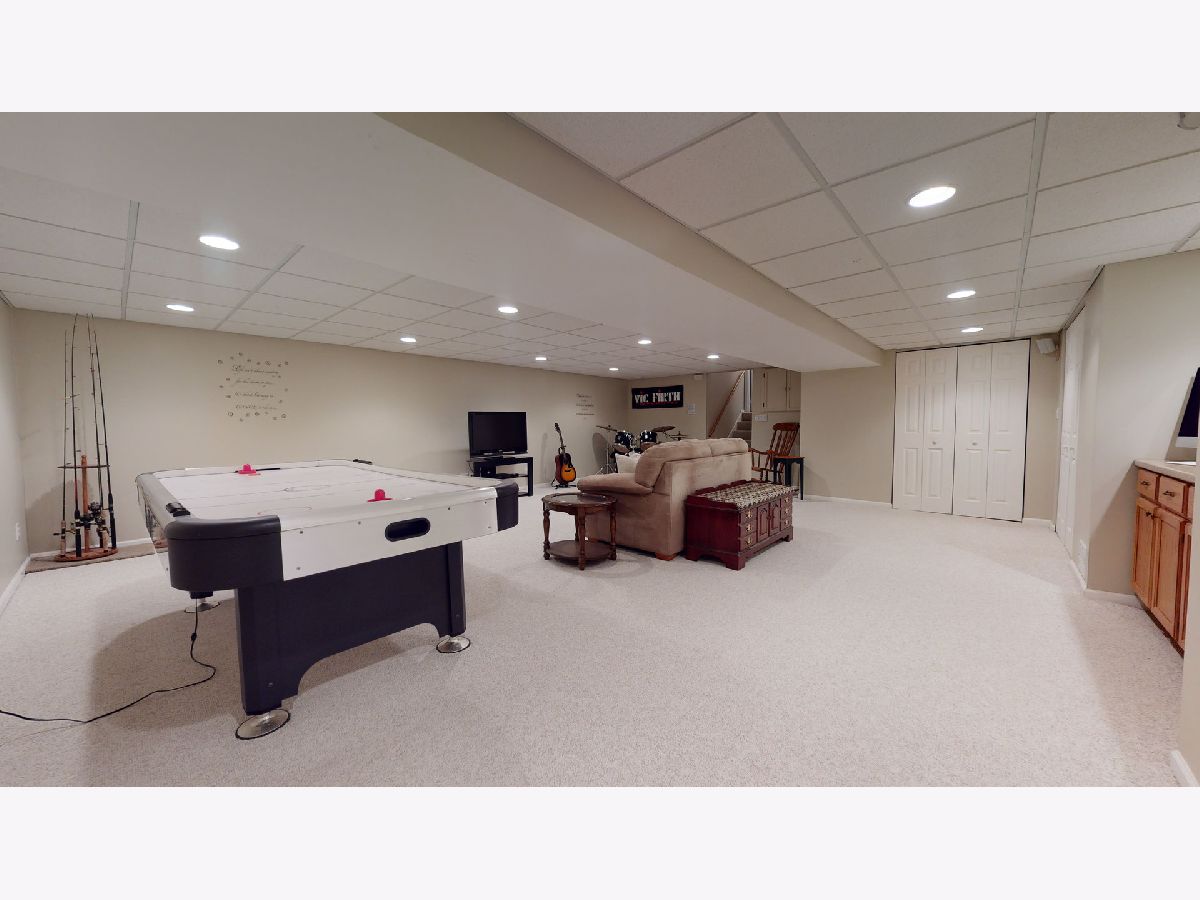
Rooms: Recreation Room
Basement: FullRooms: Recreation Room
Other Specifics
| 2 | |
| — | |
| Garage | |
| — | |
| — | |
| — | |
| — | |
| — | |
| 72X111 | |
| — | |
| Full | |
| — | |
| Range, Microwave, Dishwasher, Refrigerator, Washer, Dryer, Disposal, Stainless Steel Appliance(s), Built-In Oven | |
| Not in DB | |
| Park, Tennis Court(s), Curbs, Sidewalks, Street Lights, Street Paved | |
| — | |
| — |
Tax History
| Year | Property Taxes |
|---|---|
| 2020 | $11,601 |
Contact Agent
Nearby Similar Homes
720 Kingsbridge Way, Buffalo Grove, Illinois 60089
For Sale
$625,000
4 beds / 3.1 baths / 2,103 ft2
Single Family / Built: 1978
5
740 Thompson Court, Buffalo Grove, Illinois 60089
For Sale
$692,500
3 beds / 3.1 baths / 2,610 ft2
Single Family / Built: 1978
77
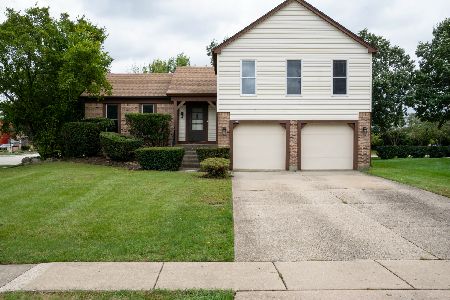
1170 Green Knolls Drive, Buffalo Grove, Illinois 60089
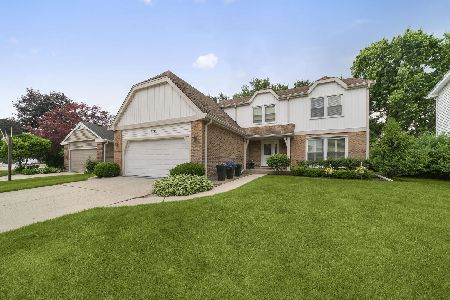
For Sale
$723,900
4 beds / 3.1 baths / 3,289 ft2
Single Family / Built: 1979
32
5146 Bridlewood Lane, Long Grove, Illinois 60047
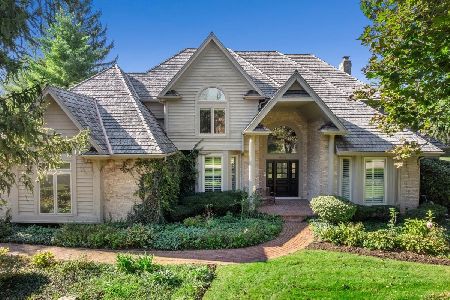
For Sale
$1,175,000
4 beds / 3.1 baths / 4,204 ft2
Single Family / Built: 1992
3
Nearby Sold Comparables
791 Heatherdown Way, Buffalo Grove, Illinois 60089

Sold
$264,500
4 beds / 2.1 baths / 2,080 ft2
Single Family / Built: 1978
5898
791 Heatherdown Way, Buffalo Grove, Illinois 60089
Sold
$419,900
4 beds / 2.1 baths / 2,400 ft2
Single Family / Built: 1978
5633
830 Kingsbridge Way, Buffalo Grove, Illinois 60089

Sold
$395,000
3 beds / 1.1 baths / 2,380 ft2
Single Family / Built: 1978
1685

790 Kingsbridge Way, Buffalo Grove, Illinois 60089
Sold
$348,500
4 beds / 2.1 baths / 1,670 ft2
Single Family / Built: 1978
2795
820 Kingsbridge Way, Buffalo Grove, Illinois 60089
Sold
$348,800
4 beds / 2.0 baths / 1,776 ft2
Single Family / Built: 1978
3913
Contact Agent
Listing Provided By
RE/MAX Suburban
