

801 Schluter St, Thomasboro, Illinois 61878
Subdivision > Schluter
Sorry, we are updating photos, please update this page in 15 minutes
$77,000
|
Sold
|
|
| Status: | Closed |
| Sqft: | 1,440 |
| Cost/Sqft: | $53 |
| Beds: | 3 |
| Baths: | 2 |
| Year Built: | — |
| Property Taxes: | $2,630 |
| Days On Market: | 3779 |
| Lot Size: | 0,00 |
Description
This home has an extra large living room, with laminate floor and wood fireplace. The kitchen has plenty of cabinets and counter tops, which is adjacent and open to the living area and separate dining room. The kitchen has linoleum, as well as both full bathrooms and the laundry room. All appliances stay, including washer and dryer. Full bath has corner tub and large vanity, and is convenient to all 3 bedrooms. Bedroom 3 has walk in closet. Master bedroom has it's own master bath with linoleum as well. This home has neutral decor, a 2 car detached garage, and a large fenced yard with back patio. Sellers agree to pay $500 towards HWA Home Warranty for one year for the Buyer.
Property Specifics
| Single Family | |
| — | |
| Ranch | |
| — | |
| None | |
| Vinyl Siding | |
| — | |
| — | |
| No | |
| — |
| Champaign | |
| Schluter | |
| — / — | |
| — | |
| Public | |
| Public Sewer | |
| Central Air | |
| Electric, Natural Gas, Forced Air | |
| 09425327 | |
| 200929427006 |
Nearby Schools
| NAME: | DISTRICT: | DISTANCE: | |
|---|---|---|---|
|
Grade School
Thomasboro |
CCSD | — | |
|
Middle School
Rantoul |
Not in DB | ||
|
High School
Rantoul |
THSD | Not in DB | |
Property History
| DATE: | EVENT: | PRICE: | SOURCE: |
|---|---|---|---|
| 26 Sep, 2016 | Sold | $77,000 | MRED MLS |
| 19 Jul, 2016 | Under contract | $77,000 | MRED MLS |
| 15 Jul, 2016 | Listed for sale | $77,000 | MRED MLS |
Sorry, we are updating photos, please update this page in 15 minutes
Room Specifics
All Bedroom Info:
Total Bedrooms: 3
Bedrooms Above Ground: 3
Bedrooms Below Ground: 0
Total Bedrooms: 3
Bedrooms Above Ground: 3
Bedrooms Below Ground: 0
Second Bedroom Info:
Dimensions: —
Location: —Dimensions: —
Floor Type: Carpet
Third Bedroom Info:
Dimensions: —
Location: —Dimensions: —
Floor Type: Carpet
Bathroom Info:
Full Bathrooms: 2
Partial Bathrooms: 0Full Bathrooms: 2
Bathroom Amenities: —
Bathroom in Basement: —
Dining Room Info:
Dimensions: —
Location: —Dimensions: —
Floor Type: Wood Laminate
Kitchen Info:
Dimensions: —
Location: —Dimensions: —
Floor Type: Vinyl
Features: Pantry-Closet
Living Room Info:
Dimensions: —
Location: —Dimensions: —
Floor Type: Wood Laminate
Additional Rooms Info:
Rooms: —
Basement: NoneRooms: —
Other Specifics
| 2 | |
| — | |
| Garage | |
| — | |
| — | |
| — | |
| Patio | |
| — | |
| 102.97X143X102.1X175 | |
| — | |
| Full | |
| First Floor Bedroom | |
| Dishwasher, Dryer, Microwave, Range, Washer | |
| Not in DB | |
| — | |
| — | |
| Wood Burning |
Tax History
| Year | Property Taxes |
|---|---|
| 2016 | $2,630 |
Contact Agent
Nearby Similar Homes
702 Park Street, Thomasboro, Illinois 61878
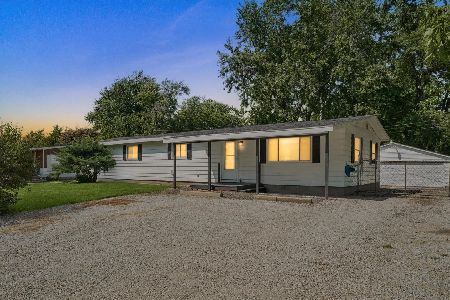
For Sale
$159,900
3 beds / 2.0 baths / 1,448 ft2
Single Family / Built: 1974
76
1001 Michael Street, Thomasboro, Illinois 61878
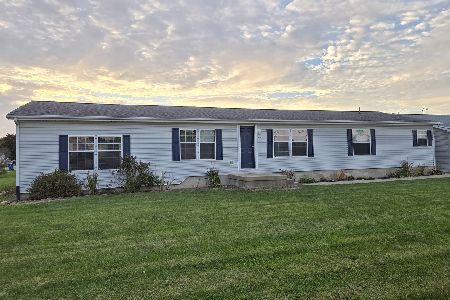
For Sale
$215,000
3 beds / 2.0 baths / 1,819 ft2
Single Family / Built: 2003
38
407 Pearl Street, Thomasboro, Illinois 61878
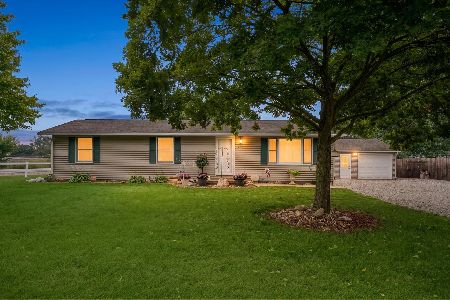
For Sale
$170,000
3 beds / 2.0 baths / 1,157 ft2
Single Family / Built: 1979
55
800 Central Avenue, Thomasboro, Illinois 61878

For Sale
$214,900
3 beds / 1.1 baths / 1,240 ft2
Single Family / Built: 1962
105
Nearby Sold Comparables
803 Schluter Street, Thomasboro, Illinois 61878

Sold
$99,900
3 beds / 1.0 baths / 1,152 ft2
Single Family / Built: 1985
1094



606 Meyer Street, Thomasboro, Illinois 61878

Sold
$125,000
4 beds / 1.1 baths / 1,920 ft2
Single Family / Built: 1986
590
Contact Agent
Listing Provided By
Coldwell Banker The R.E. Group
