

801 Wellington Avenue, Elk Grove Village, Illinois 60007
Subdivision > Elk Grove Estates
Sorry, we are updating photos, please update this page in 15 minutes
$154,500
|
Sold
|
|
| Status: | Closed |
| Sqft: | 0 |
| Cost/Sqft: | — |
| Beds: | 2 |
| Baths: | 2 |
| Year Built: | 1973 |
| Property Taxes: | $3,207 |
| Days On Market: | 2581 |
| Lot Size: | 0,00 |
Description
Nicely updated two story town home with private entrance. Recently painted in popular colors. Newer garage door, water heater. Kitchen with white cabinets, ceramic tile floor, backsplash and updated black appliances. Ceiling fans in both bedrooms. Large master bedroom with extra deep closet. Full size washer & dryer upstairs. Updated windows. Updated lighting fixtures. 1 car garage and driveway space. Walking distance to Pavilion, library, shopping and summer concerts. Busse woods and bike and walking trails near by. Close to expressways and Alexian Brothers Medical center. For investors, these can be rented. A pleasure to show.
Property Specifics
| Condos/Townhomes | |
| 2 | |
| — | |
| 1973 | |
| None | |
| Aluminum Siding, Vinyl Siding | |
| Asphalt | |
| — | |
| No | |
| — |
| Cook | |
| Elk Grove Estates | |
| 263 / Monthly | |
| Insurance, Exterior Maintenance, Lawn Care, Scavenger, Snow Removal | |
| Lake Michigan | |
| Public Sewer | |
| Central Air | |
| Natural Gas, Forced Air | |
| 10544166 | |
| 08321090011031 |
Nearby Schools
| NAME: | DISTRICT: | DISTANCE: | |
|---|---|---|---|
|
Grade School
Salt Creek Elementary School |
59 | — | |
|
Middle School
Grove Junior High School |
59 | Not in DB | |
|
High School
Elk Grove High School |
214 | Not in DB | |
Property History
| DATE: | EVENT: | PRICE: | SOURCE: |
|---|---|---|---|
| 22 Jul, 2016 | Sold | $150,000 | MRED MLS |
| 25 May, 2016 | Under contract | $149,000 | MRED MLS |
| 4 May, 2016 | Listed for sale | $149,000 | MRED MLS |
| 26 Feb, 2020 | Sold | $154,500 | MRED MLS |
| 3 Jan, 2020 | Under contract | $159,900 | MRED MLS |
| — | Last price change | $163,000 | MRED MLS |
| 10 Oct, 2019 | Listed for sale | $163,000 | MRED MLS |
Sorry, we are updating photos, please update this page in 15 minutes
Room Specifics
All Bedroom Info:
Total Bedrooms: 2
Bedrooms Above Ground: 2
Bedrooms Below Ground: 0
Total Bedrooms: 2
Bedrooms Above Ground: 2
Bedrooms Below Ground: 0
Second Bedroom Info:
Dimensions: —
Location: —Dimensions: —
Floor Type: Carpet
Bathroom Info:
Full Bathrooms: 2
Partial Bathrooms: 1Full Bathrooms: 2
Bathroom Amenities: —
Bathroom in Basement: 0
Dining Room Info:
Dimensions: —
Location: —Dimensions: —
Floor Type: Ceramic Tile
Kitchen Info:
Dimensions: —
Location: —Dimensions: —
Floor Type: Ceramic Tile
Features: Eating Area-Table Space
Living Room Info:
Dimensions: —
Location: —Dimensions: —
Floor Type: Carpet
Additional Rooms Info:
Rooms: No additional rooms
Basement: NoneRooms: No additional rooms
Other Specifics
| 1 | |
| Concrete Perimeter | |
| Garage | |
| — | |
| — | |
| — | |
| Porch, Storms/Screens, End Unit, Cable Access | |
| Common Grounds | |
| COMMON | |
| — | |
| None | |
| — | |
| Microwave, Dishwasher, Refrigerator, Washer, Dryer, Disposal | |
| Not in DB | |
| — | |
| — | |
| — |
Tax History
| Year | Property Taxes |
|---|---|
| 2016 | $2,796 |
| 2020 | $3,207 |
Contact Agent
Nearby Similar Homes
840 Wellington Avenue, Elk Grove Village, Illinois 60007
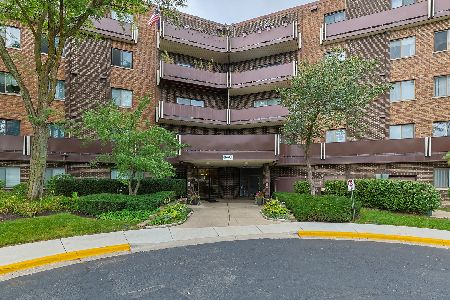
For Sale
$169,500
1 beds / 1.0 baths / 0 ft2
Condos/Townhomes / Built: 1975
56
840 Wellington Avenue, Elk Grove Village, Illinois 60007
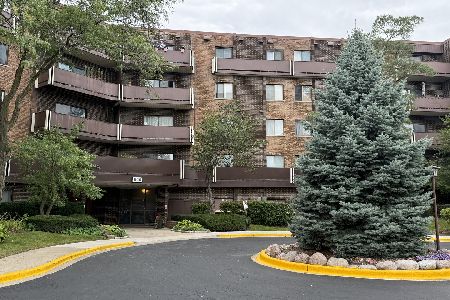
For Sale
$169,900
1 beds / 1.0 baths / 805 ft2
Condos/Townhomes / Built: 1972
39
670 Versailles Circle, Elk Grove Village, Illinois 60007
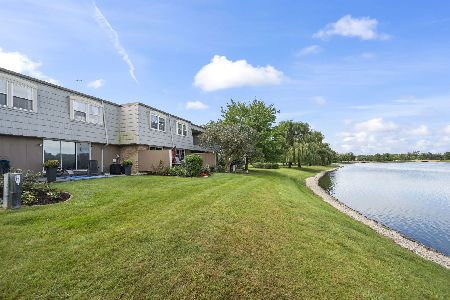
For Sale
$375,000
3 beds / 2.1 baths / 1,682 ft2
Condos/Townhomes / Built: 1970
41
815 Leicester Road, Elk Grove Village, Illinois 60007
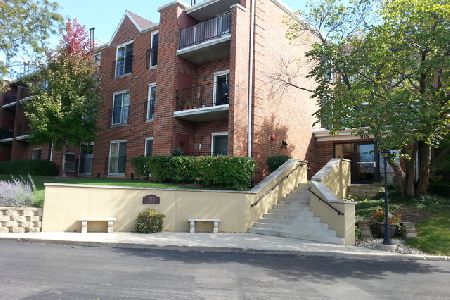
For Sale
$279,000
2 beds / 2.0 baths / 1,000 ft2
Condos/Townhomes / Built: 1992
106
815 Leicester Road, Elk Grove Village, Illinois 60007
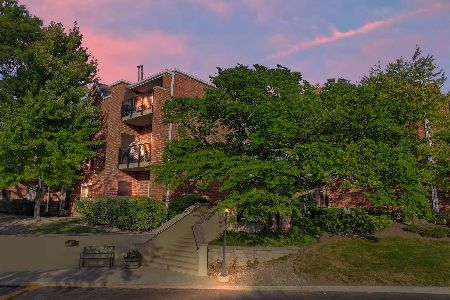
For Sale
$269,900
2 beds / 2.0 baths / 1,000 ft2
Condos/Townhomes / Built: 1994
54
520 Biesterfield Road, Elk Grove Village, Illinois 60007
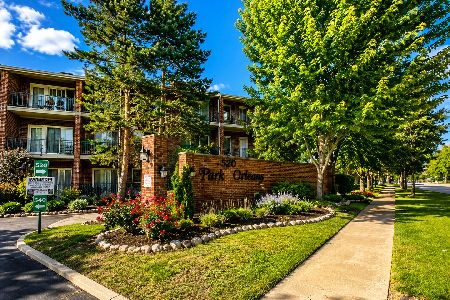
For Sale
$275,000
2 beds / 2.0 baths / 1,000 ft2
Condos/Townhomes / Built: 1990
39
Nearby Sold Comparables
867 Wellington Avenue, Elk Grove Village, Illinois 60007

Sold
$169,900
3 beds / 1.1 baths / 1,000 ft2
Condos/Townhomes / Built: 1972
3290
855 Wellington Avenue, Elk Grove Village, Illinois 60007
Sold
$169,900
3 beds / 1.1 baths / 0 ft2
Condos/Townhomes / Built: 1975
3202
897 Wellington Avenue, Elk Grove Village, Illinois 60007
Sold
$164,900
3 beds / 1.1 baths / 0 ft2
Condos/Townhomes / Built: 1972
3076
723 Wellington Avenue, Elk Grove Village, Illinois 60007
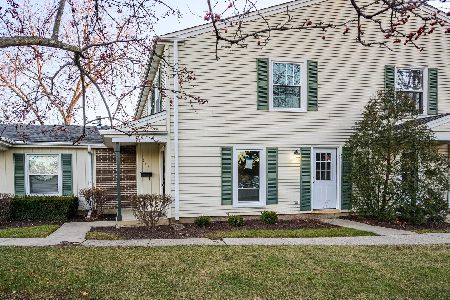
Sold
$199,900
2 beds / 1.1 baths / 1,200 ft2
Condos/Townhomes / Built: 1976
1789
725 Wellington Ave, Elk Grove Village, Illinois 60007
Sold
$198,900
3 beds / 1.1 baths / 0 ft2
Condos/Townhomes / Built: —
7385
731 Wellington Avenue, Elk Grove Village, Illinois 60007
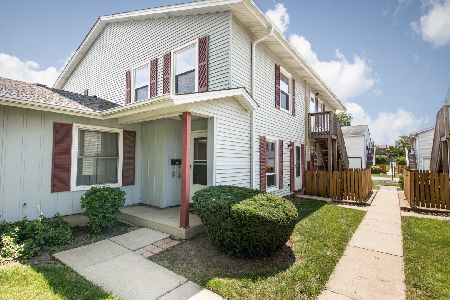
Sold
$141,500
2 beds / 1.1 baths / 1,000 ft2
Condos/Townhomes / Built: 1974
1945
Contact Agent
Listing Provided By
N. W. Village Realty, Inc.
