

8010 Farmingdale Drive, Darien, Illinois 60561
Subdivision > Farmingdale Terrace
Sorry, we are updating photos, please update this page in 15 minutes
$277,000
|
Sold
|
|
| Status: | Closed |
| Sqft: | 2,282 |
| Cost/Sqft: | $131 |
| Beds: | 4 |
| Baths: | 3 |
| Year Built: | 1973 |
| Property Taxes: | $5,879 |
| Days On Market: | 5670 |
| Lot Size: | 0,22 |
Description
Great one owner, two story Farmingdale Village all brick on the lower level home that backs directly to the park. Freshly painted interior and refinished hardwood floors! Newer kitchen with raised panel cabinets, white on white appliances and a double oven. FR w/full brick F.P! This home is a dynamite value in today's market. Not a short sale so make offer today and close with confidence anytime.
Property Specifics
| Single Family | |
| — | |
| Colonial | |
| 1973 | |
| None | |
| Aluminum Siding, Steel Siding, Brick | |
| — | |
| — | |
| No | |
| 0.22 |
| Du Page | |
| Farmingdale Terrace | |
| 0 / Not Applicable | |
| None | |
| Public | |
| Public Sewer | |
| Central Air | |
| Natural Gas, Forced Air | |
| 07787349 | |
| 0934208018 |
Nearby Schools
| NAME: | DISTRICT: | DISTANCE: | |
|---|---|---|---|
|
Grade School
Concord Elementary School |
63 | — | |
|
Middle School
Cass Junior High School |
63 | Not in DB | |
|
High School
Hinsdale South High School |
86 | Not in DB | |
Property History
| DATE: | EVENT: | PRICE: | SOURCE: |
|---|---|---|---|
| 11 May, 2012 | Sold | $277,000 | MRED MLS |
| 26 Apr, 2012 | Under contract | $299,900 | MRED MLS |
| — | Last price change | $324,900 | MRED MLS |
| 22 Apr, 2011 | Listed for sale | $349,900 | MRED MLS |
Sorry, we are updating photos, please update this page in 15 minutes
Room Specifics
All Bedroom Info:
Total Bedrooms: 4
Bedrooms Above Ground: 4
Bedrooms Below Ground: 0
Total Bedrooms: 4
Bedrooms Above Ground: 4
Bedrooms Below Ground: 0
Second Bedroom Info:
Dimensions: —
Location: —Dimensions: —
Floor Type: Hardwood
Third Bedroom Info:
Dimensions: —
Location: —Dimensions: —
Floor Type: Hardwood
Fourth Bedroom Info:
Dimensions: —
Location: —Dimensions: —
Floor Type: Hardwood
Bathroom Info:
Full Bathrooms: 3
Partial Bathrooms: 1Full Bathrooms: 3
Bathroom Amenities: —
Bathroom in Basement: 0
Dining Room Info:
Dimensions: —
Location: —Dimensions: —
Floor Type: Hardwood
Kitchen Info:
Dimensions: —
Location: —Dimensions: —
Floor Type: Hardwood
Features: Eating Area-Table Space
Laundry Room Info:
Dimensions: —
Location: —Dimensions: —
Floor Type: Vinyl
Living Room Info:
Dimensions: —
Location: —Dimensions: —
Floor Type: Hardwood
Family Room Info:
Dimensions: —
Location: —Dimensions: —
Floor Type: Hardwood
Additional Rooms Info:
Rooms: No additional rooms
Basement: NoneRooms: No additional rooms
Other Specifics
| 2 | |
| — | |
| Garage | |
| — | |
| — | |
| — | |
| — | |
| Park Adjacent | |
| 72X132 | |
| Pull Down Stair | |
| Full | |
| Hardwood Floors, First Floor Laundry | |
| Double Oven, Microwave, Dishwasher, Refrigerator, Washer, Dryer | |
| Not in DB | |
| Sidewalks, Street Lights, Street Paved | |
| — | |
| Wood Burning |
Tax History
| Year | Property Taxes |
|---|---|
| 2012 | $5,879 |
Contact Agent
Nearby Similar Homes
8102 Tennessee Avenue, Willowbrook, Illinois 60527
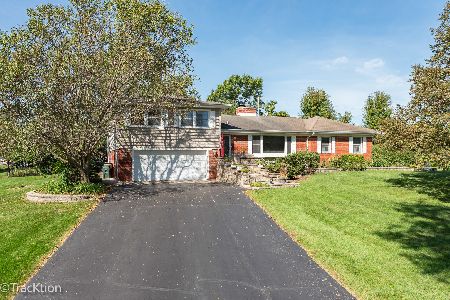
For Sale
$619,000
3 beds / 3.1 baths / 3,854 ft2
Single Family / Built: 1956
28
609 Honey Locust Lane, Darien, Illinois 60561

For Sale
$550,000
4 beds / 2.1 baths / 2,372 ft2
Single Family / Built: 1972
24
601 Honey Locust Lane, Darien, Illinois 60561

For Sale
$460,000
4 beds / 3.0 baths / 1,500 ft2
Single Family / Built: 1972
79

Darien, Illinois 60561

For Sale
$499,900
5 beds / 3.0 baths / 2,445 ft2
Single Family / Built: 1979
13
8165 Clarendon Hills Road, Willowbrook, Illinois 60527

For Sale
$599,000
3 beds / 2.1 baths / 3,050 ft2
Single Family / Built: 1958
50
Nearby Sold Comparables
8018 Farmingdale Drive, Darien, Illinois 60561
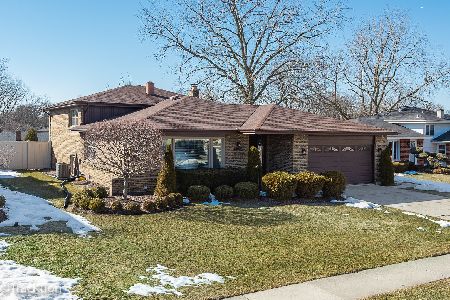
Sold
$399,900
3 beds / 2.1 baths / 2,366 ft2
Single Family / Built: 1972
2065
8018 Farmingdale Drive, Darien, Illinois 60561

Sold
$269,500
3 beds / 2.1 baths / 0 ft2
Single Family / Built: 1976
6472
8022 Farmingdale Drive, Darien, Illinois 60561
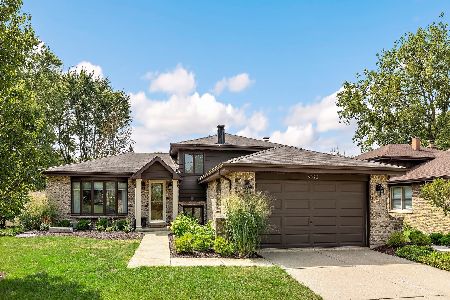
Sold
$435,000
3 beds / 2.0 baths / 1,950 ft2
Single Family / Built: 1973
1877
8022 Farmingdale Drive, Darien, Illinois 60561
Sold
$328,750
3 beds / 2.0 baths / 0 ft2
Single Family / Built: 1973
6729
8025 Arrow Lane, Darien, Illinois 60561

Sold
$439,900
3 beds / 2.1 baths / 2,143 ft2
Single Family / Built: 1974
821
8005 Farmingdale Drive, Darien, Illinois 60561
Sold
$349,900
3 beds / 2.1 baths / 1,598 ft2
Single Family / Built: 1973
2667
Contact Agent
Listing Provided By
Digital Realty
