

8018 Carpenter Street, Auburn Gresham, Chicago, Illinois 60620
Sorry, we are updating photos, please update this page in 15 minutes
$138,888
|
Sold
|
|
| Status: | Closed |
| Sqft: | 2,920 |
| Cost/Sqft: | $48 |
| Beds: | 4 |
| Baths: | 3 |
| Year Built: | — |
| Property Taxes: | $2,051 |
| Days On Market: | 4473 |
| Lot Size: | 0,09 |
Description
MODERN,SLEEK & DROP DEAD GORGEOUS! 5 BED/3BATH TUCKED AWAY IN PEACEFUL AUBURN-GRESHAM. A GOURMET KITCHEN W/GRANITE COUNTERS,42" EBONY CABINETS,AND DESIGNER STAINLESS APPLIANCES. BATHROOMS OFFER LUXURIOUS SPA TUB W/KOHLER AND GROHE FIXTURES.HIGH CEILINGS WITH SPACIOUS ROOM SIZES & CLOSETS.LARGE DECK AND 2 1/2 CAR GARAGE LOW TAXES $1000 DOWN TO QUALIFIED BUYERS!
Property Specifics
| Single Family | |
| — | |
| Bungalow | |
| — | |
| Full | |
| Brick | |
| Asphalt | |
| — | |
| No | |
| 0.09 |
| Cook | |
| — | |
| 0 / Not Applicable | |
| None | |
| Lake Michigan, Public | |
| Public Sewer | |
| Central Air | |
| Natural Gas, Forced Air | |
| 08696425 | |
| 20322100240000 |
Property History
| DATE: | EVENT: | PRICE: | SOURCE: |
|---|---|---|---|
| 19 Jun, 2013 | Sold | $30,000 | MRED MLS |
| 23 May, 2013 | Under contract | $49,999 | MRED MLS |
| — | Last price change | $60,000 | MRED MLS |
| 14 Mar, 2013 | Listed for sale | $60,000 | MRED MLS |
| 10 Oct, 2014 | Sold | $138,888 | MRED MLS |
| 10 Sep, 2014 | Under contract | $138,888 | MRED MLS |
| — | Last price change | $143,423 | MRED MLS |
| 8 Aug, 2014 | Listed for sale | $143,423 | MRED MLS |
Sorry, we are updating photos, please update this page in 15 minutes
Room Specifics
All Bedroom Info:
Total Bedrooms: 5
Bedrooms Above Ground: 4
Bedrooms Below Ground: 1
Total Bedrooms: 5
Bedrooms Above Ground: 4
Bedrooms Below Ground: 1
Second Bedroom Info:
Dimensions: —
Location: —Dimensions: —
Floor Type: Carpet
Third Bedroom Info:
Dimensions: —
Location: —Dimensions: —
Floor Type: Hardwood
Fourth Bedroom Info:
Dimensions: —
Location: —Dimensions: —
Floor Type: Hardwood
Bathroom Info:
Full Bathrooms: 3
Partial Bathrooms: 0Full Bathrooms: 3
Bathroom Amenities: Whirlpool
Bathroom in Basement: 1
Dining Room Info:
Dimensions: —
Location: —Dimensions: —
Floor Type: Hardwood
Kitchen Info:
Dimensions: —
Location: —Dimensions: —
Floor Type: Ceramic Tile
Features: Eating Area-Table Space, Island
Laundry Room Info:
Dimensions: —
Location: —Dimensions: —
Floor Type: Other
Living Room Info:
Dimensions: —
Location: —Dimensions: —
Floor Type: Hardwood
Family Room Info:
Dimensions: —
Location: —Dimensions: —
Floor Type: Hardwood
Additional Rooms Info:
Rooms: Bedroom 5, Deck, Foyer, Utility Room-Lower Level
Basement: FullRooms: Bedroom 5, Deck, Foyer, Utility Room-Lower Level
Other Specifics
| 2.5 | |
| Brick/Mortar,Concrete Perimeter | |
| Garage | |
| — | |
| — | |
| — | |
| Deck, Storms/Screens | |
| Fenced Yard | |
| 3750 | |
| Dormer,Finished,Full | |
| Full | |
| Skylight(s), Hardwood Floors, First Floor Bedroom, First Floor Full Bath | |
| Range, Microwave, Dishwasher, High End Refrigerator, Stainless Steel Appliance(s) | |
| Not in DB | |
| Sidewalks, Street Lights, Street Paved | |
| — | |
| — |
Tax History
| Year | Property Taxes |
|---|---|
| 2013 | $1,149 |
| 2014 | $2,051 |
Contact Agent
Nearby Similar Homes
7949 Aberdeen Street, Chicago, Illinois 60620
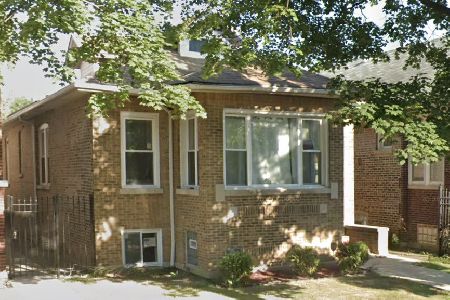
For Sale
$215,000
3 beds / 2.0 baths / 2,100 ft2
Single Family / Built: 1920
28
7947 May Street, Chicago, Illinois 60620
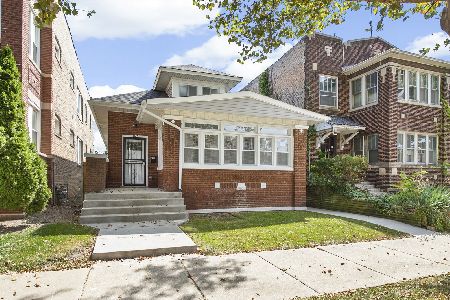
For Sale
$349,900
3 beds / 3.0 baths / 3,079 ft2
Single Family / Built: 1920
58
8139 Carpenter Street, Chicago, Illinois 60620
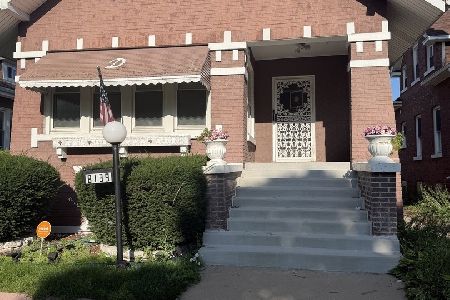
For Sale
$187,500
3 beds / 1.0 baths / 1,170 ft2
Single Family / Built: 1920
53
8154 May Street, Chicago, Illinois 60620
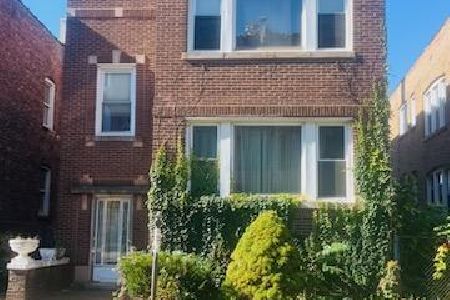
For Sale
$209,900
7 beds / 4.0 baths / 2,830 ft2
Single Family / Built: 1925
4
8222 Carpenter Street, Chicago, Illinois 60620
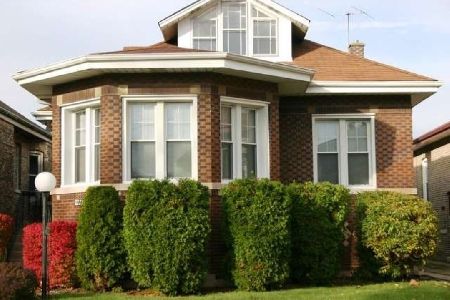
For Sale
$279,990
5 beds / 1.2 baths / 3,230 ft2
Single Family / Built: 1923
15
8211 Morgan Street, Chicago, Illinois 60620
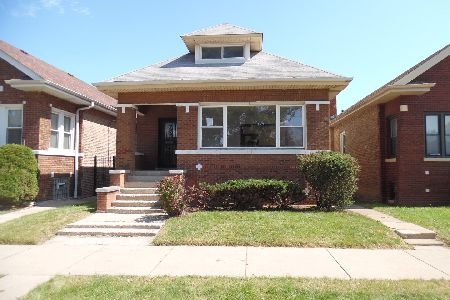
For Sale
$124,000
3 beds / 2.0 baths / 1,578 ft2
Single Family / Built: 1925
415
Nearby Sold Comparables
8018 Carpenter Street, Chicago, Illinois 60620

Sold
$49,999
3 beds / 1.1 baths / 1,460 ft2
Single Family / Built: 1920
4985
8016 Carpenter Street, Chicago, Illinois 60620
Sold
$85,500
3 beds / 1.1 baths / 1,575 ft2
Single Family / Built: 1917
4038
8006 Carpenter Street, Chicago, Illinois 60620
Sold
$57,200
3 beds / 2.0 baths / 1,515 ft2
Single Family / Built: 1916
3133
8006 Carpenter Street, Chicago, Illinois 60620

Sold
$232,900
6 beds / 3.0 baths / 2,615 ft2
Single Family / Built: 1916
2551
8032 Carpenter Street, Chicago, Illinois 60620
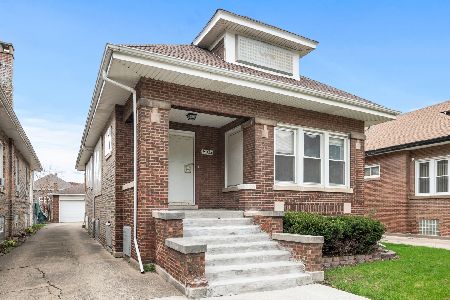
Sold
$149,900
4 beds / 1.0 baths / 1,280 ft2
Single Family / Built: 1920
568
8032 Carpenter Street, Chicago, Illinois 60620
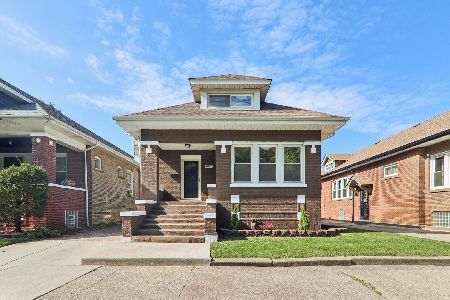
Sold
$329,500
3 beds / 3.0 baths / 2,560 ft2
Single Family / Built: 1920
184
Contact Agent
Listing Provided By
Kale Realty
