

803 Cambridge Avenue, Elmhurst, Illinois 60126
Sorry, we are updating photos, please update this page in 15 minutes
$910,000
|
Sold
|
|
| Status: | Closed |
| Sqft: | 3,300 |
| Cost/Sqft: | $276 |
| Beds: | 4 |
| Baths: | 5 |
| Year Built: | 2014 |
| Property Taxes: | $0 |
| Days On Market: | 4574 |
| Lot Size: | 0,15 |
Description
New Look, New Plan, New Style. Transitional. Clean lines. Moldings. Built-ins. Front porch. Open floor plan. Gourmet Kitchen. Entertainment sized Dining room. 1st floor bar area. Study. Spacious Bedrooms. Master suite w/spa bath. Guest room. Craft/laundry is oversized. Finished basement w/Rec Room, Bath & Exercise room. 3 Car Garage and more. Excited to see this one finished!
Property Specifics
| Single Family | |
| — | |
| Traditional | |
| 2014 | |
| Full | |
| Stone, Other | |
| Asphalt | |
| — | |
| No | |
| 0.15 |
| Du Page | |
| — | |
| 0 / Not Applicable | |
| None | |
| Lake Michigan | |
| Public Sewer | |
| Central Air | |
| Natural Gas, Forced Air | |
| 08609318 | |
| 0613108009 |
Nearby Schools
| NAME: | DISTRICT: | DISTANCE: | |
|---|---|---|---|
|
Grade School
Jefferson Elementary School |
205 | — | |
|
Middle School
Bryan Middle School |
205 | Not in DB | |
|
High School
York Community High School |
205 | Not in DB | |
Property History
| DATE: | EVENT: | PRICE: | SOURCE: |
|---|---|---|---|
| 5 Aug, 2014 | Sold | $910,000 | MRED MLS |
| 9 May, 2014 | Under contract | $910,000 | MRED MLS |
| 8 May, 2014 | Listed for sale | $910,000 | MRED MLS |
Sorry, we are updating photos, please update this page in 15 minutes
Room Specifics
All Bedroom Info:
Total Bedrooms: 4
Bedrooms Above Ground: 4
Bedrooms Below Ground: 0
Total Bedrooms: 4
Bedrooms Above Ground: 4
Bedrooms Below Ground: 0
Second Bedroom Info:
Dimensions: —
Location: —Dimensions: —
Floor Type: Carpet
Third Bedroom Info:
Dimensions: —
Location: —Dimensions: —
Floor Type: Carpet
Fourth Bedroom Info:
Dimensions: —
Location: —Dimensions: —
Floor Type: Carpet
Bathroom Info:
Full Bathrooms: 5
Partial Bathrooms: 1Full Bathrooms: 5
Bathroom Amenities: Separate Shower, Double Sink
Bathroom in Basement: 1
Dining Room Info:
Dimensions: —
Location: —Dimensions: —
Floor Type: Hardwood
Kitchen Info:
Dimensions: —
Location: —Dimensions: —
Floor Type: Hardwood
Features: Eating Area-Table Space, Island, Pantry-Butler, Pantry-Closet, Pantry-Walk-in
Laundry Room Info:
Dimensions: —
Location: —Dimensions: —
Floor Type: Ceramic Tile
Family Room Info:
Dimensions: —
Location: —Dimensions: —
Floor Type: Hardwood
Additional Rooms Info:
Rooms: Breakfast Room, Exercise Room, Foyer, Mud Room, Recreation Room, Study
Basement: FullRooms: Breakfast Room, Exercise Room, Foyer, Mud Room, Recreation Room, Study
Other Specifics
| 3 | |
| Concrete Perimeter | |
| Garage | |
| — | |
| — | |
| — | |
| Patio | |
| Landscaped | |
| 60 X 123 | |
| — | |
| Full | |
| Vaulted/Cathedral Ceilings, Skylight(s), Bar-Wet, Hardwood Floors, Second Floor Laundry | |
| — | |
| Not in DB | |
| — | |
| — | |
| — |
Tax History
| Year | Property Taxes |
|---|
Contact Agent
Nearby Similar Homes
837 Kearsage Avenue, Elmhurst, Illinois 60126

For Sale
$1,850,000
4 beds / 5.0 baths / 4,959 ft2
Single Family / Built: —
157
794 Poplar Avenue, Elmhurst, Illinois 60126

For Sale
$1,575,000
4 beds / 4.1 baths / 3,620 ft2
Single Family / Built: 2017
18
253 Wilson Street, Elmhurst, Illinois 60126

For Sale
$1,659,000
4 beds / 5.0 baths / 3,885 ft2
Single Family / Built: 2008
31
225 Wilson Street, Elmhurst, Illinois 60126

For Sale
$2,099,000
5 beds / 7.0 baths / 4,782 ft2
Single Family / Built: 2017
53
798 Linden Avenue, Elmhurst, Illinois 60126

For Sale
$715,000
5 beds / 3.0 baths / 2,345 ft2
Single Family / Built: 1954
216
302 Wilson Street, Elmhurst, Illinois 60126

For Sale
$1,599,900
5 beds / 5.1 baths / 4,482 ft2
Single Family / Built: 2007
66
Nearby Sold Comparables
815 Cambridge Avenue, Elmhurst, Illinois 60126

Sold
$799,900
4 beds / 3.1 baths / 2,679 ft2
Single Family / Built: 1953
3133
804 Chatham Avenue, Elmhurst, Illinois 60126
Sold
$769,000
4 beds / 4.0 baths / 3,219 ft2
Single Family / Built: 2003
3791
802 Chatham Avenue, Elmhurst, Illinois 60126
Sold
$732,000
5 beds / 2.1 baths / 3,197 ft2
Single Family / Built: 2002
3810
808 Chatham Avenue, Elmhurst, Illinois 60126
Sold
$218,900
4 beds / 2.0 baths / 1,633 ft2
Single Family / Built: 1956
5770
787 Cambridge Avenue, Elmhurst, Illinois 60126
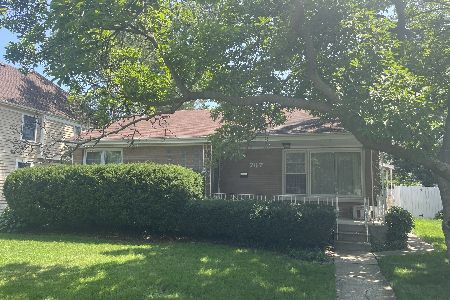
Sold
$375,000
3 beds / 2.0 baths / 2,200 ft2
Single Family / Built: 1950
1215
792 Chatham Avenue, Elmhurst, Illinois 60126

Sold
$1,350,000
4 beds / 4.1 baths / 3,643 ft2
Single Family / Built: 2003
460
Contact Agent
Listing Provided By
@properties
