

803 John Street, Mchenry, Illinois 60050
Subdivision > Country Club Estates
Sorry, we are updating photos, please update this page in 15 minutes
$219,000
|
Sold
|
|
| Status: | Closed |
| Sqft: | 2,292 |
| Cost/Sqft: | $105 |
| Beds: | 2 |
| Baths: | 2 |
| Year Built: | 1955 |
| Property Taxes: | $9,725 |
| Days On Market: | 2545 |
| Lot Size: | 0,35 |
Description
They don't build them like this anymore! Sprawling, Brick/Stone ranch home on 2 lots, greets you with a welcoming wide front porch, a huge living room with fireplace, a warm family room with a second fireplace, and a three-season room or indoor barbecue area. Large kitchen and dining area. Play cards with friends? Like to read and watch nature? Spend time in the sun room overlooking the backyard. Unfinished basement area for plenty of storage. Heated 2 car garage. Pella windows throughout. Roof replaced 2012. Neighborhood park next door. Sold as-is.
Property Specifics
| Single Family | |
| — | |
| Ranch | |
| 1955 | |
| Partial | |
| — | |
| No | |
| 0.35 |
| Mc Henry | |
| Country Club Estates | |
| — / Not Applicable | |
| None | |
| Private Well | |
| Public Sewer | |
| 10542335 | |
| 0935277009 |
Nearby Schools
| NAME: | DISTRICT: | DISTANCE: | |
|---|---|---|---|
|
High School
Mchenry High School-east Campus |
156 | Not in DB | |
Property History
| DATE: | EVENT: | PRICE: | SOURCE: |
|---|---|---|---|
| 27 Dec, 2019 | Sold | $219,000 | MRED MLS |
| 11 Dec, 2019 | Under contract | $240,000 | MRED MLS |
| — | Last price change | $253,250 | MRED MLS |
| 8 Oct, 2019 | Listed for sale | $253,250 | MRED MLS |
Sorry, we are updating photos, please update this page in 15 minutes
Room Specifics
All Bedroom Info:
Total Bedrooms: 2
Bedrooms Above Ground: 2
Bedrooms Below Ground: 0
Total Bedrooms: 2
Bedrooms Above Ground: 2
Bedrooms Below Ground: 0
Second Bedroom Info:
Dimensions: —
Location: —Dimensions: —
Floor Type: Parquet
Bathroom Info:
Full Bathrooms: 2
Partial Bathrooms: 1Full Bathrooms: 2
Bathroom Amenities: —
Bathroom in Basement: 0
Additional Rooms Info:
Rooms: Heated Sun Room,Enclosed Porch,Storage
Basement: PartialRooms: Heated Sun Room,Enclosed Porch,Storage
Basement Description: Unfinished,Crawl
Other Specifics
| 2 | |
| Concrete Perimeter | |
| Asphalt | |
| Patio | |
| Corner Lot,Park Adjacent | |
| 116X109X140X60X64 | |
| — | |
| None | |
| Hardwood Floors, First Floor Bedroom, First Floor Laundry, First Floor Full Bath | |
| Double Oven, Dishwasher, Refrigerator, Washer, Dryer, Disposal, Built-In Oven, Range Hood | |
| Not in DB | |
| — | |
| — | |
| — | |
| Wood Burning, Gas Log |
Tax History
| Year | Property Taxes |
|---|---|
| 2019 | $9,725 |
Contact Agent
Nearby Similar Homes
3109 Judy Lane, Mchenry, Illinois 60050
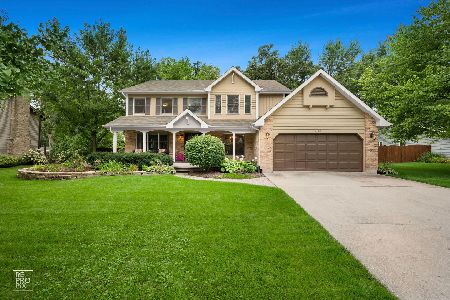
For Sale
$449,900
3 beds / 2.1 baths / 2,213 ft2
Single Family / Built: 1990
43
411 Shepherd Hill Lane, Mchenry, Illinois 60050
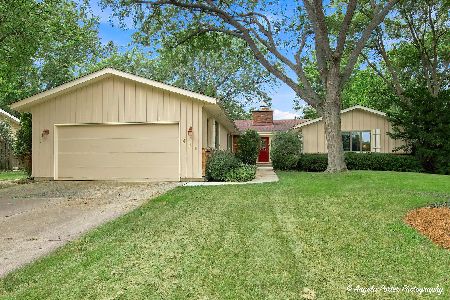
For Sale
$395,000
3 beds / 2.1 baths / 2,148 ft2
Single Family / Built: 1977
16
3510 Shepherd Hill Lane, Mchenry, Illinois 60050
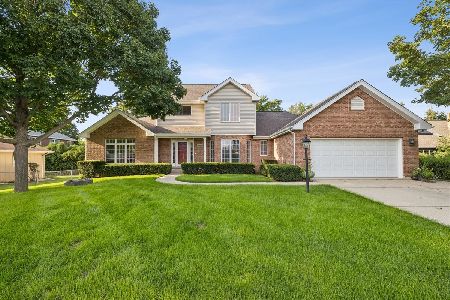
For Sale
$475,000
3 beds / 3.0 baths / 2,702 ft2
Single Family / Built: 2001
3
715 Green Street, Mchenry, Illinois 60050
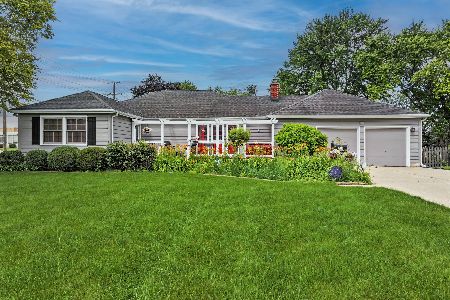
For Sale
$349,900
2 beds / 2.1 baths / 2,727 ft2
Single Family / Built: 1949
99
1310 Park Street, Mchenry, Illinois 60050

For Sale
$279,900
2 beds / 2.0 baths / 0 ft2
Single Family / Built: —
17
315 Timothy Lane, Mchenry, Illinois 60050

For Sale
$350,000
3 beds / 2.0 baths / 1,992 ft2
Single Family / Built: 1960
12
Nearby Sold Comparables
3211 Golfview Road, Mchenry, Illinois 60050

Sold
$96,913
2 beds / 2.0 baths / 0 ft2
Single Family / Built: 1945
6181
3208 Crescent Avenue, Mchenry, Illinois 60050
Sold
$225,000
4 beds / 3.1 baths / 0 ft2
Single Family / Built: —
4707
3217 Golfview Road, Mchenry, Illinois 60014
Sold
$209,000
4 beds / 2.1 baths / 2,000 ft2
Single Family / Built: 2006
3687
3217 Golfview Road, Mchenry, Illinois 60050
Sold
$239,900
3 beds / 2.1 baths / 2,073 ft2
Single Family / Built: 2004
2761
804 John Street, Mchenry, Illinois 60050
Sold
$199,000
4 beds / 2.0 baths / 0 ft2
Single Family / Built: 1955
6696
804 John Street, Mchenry, Illinois 60050
Sold
$159,900
4 beds / 2.0 baths / 2,048 ft2
Single Family / Built: 1955
2402
Contact Agent
Listing Provided By
Coldwell Banker Real Estate Group
