

8055 Pottawattomi Trail, Tinley Park, Illinois 60477
Sorry, we are updating photos, please update this page in 15 minutes
$340,000
|
Sold
|
|
| Status: | Closed |
| Sqft: | 2,717 |
| Cost/Sqft: | $125 |
| Beds: | 3 |
| Baths: | 4 |
| Year Built: | 1990 |
| Property Taxes: | $7,180 |
| Days On Market: | 5005 |
| Lot Size: | 0,00 |
Description
Impressive home sits on quiet dead end cul-de-sac street close to train,expressway,parks,school. Elegant formal din rm w/bay window-Living rm boasts bay window & french doors-Spacious fam rm w/brick fireplace-HUGE gourmet kitchen has dramatic vaulted ceiling,2 skylights,pantry is a cooks dream-3 season sun rm-Main level office/den w/built in cabs-Mstr suite has glamour bath-Finished basement w/wet bar & bath is a 10
Property Specifics
| Single Family | |
| — | |
| — | |
| 1990 | |
| Full | |
| Brick | |
| — | |
| — | |
| No | |
| — |
| Cook | |
| — | |
| 0 / Not Applicable | |
| None | |
| Lake Michigan | |
| Public Sewer, Sewer-Storm | |
| Central Air | |
| Natural Gas, Forced Air | |
| 08269342 | |
| 27352190300000 |
Nearby Schools
| NAME: | DISTRICT: | DISTANCE: | |
|---|---|---|---|
|
High School
Victor J Andrew High School |
230 | Not in DB | |
Property History
| DATE: | EVENT: | PRICE: | SOURCE: |
|---|---|---|---|
| 4 Apr, 2013 | Sold | $340,000 | MRED MLS |
| 18 Feb, 2013 | Under contract | $339,900 | MRED MLS |
| 12 Feb, 2013 | Listed for sale | $339,900 | MRED MLS |
Sorry, we are updating photos, please update this page in 15 minutes
Room Specifics
All Bedroom Info:
Total Bedrooms: 4
Bedrooms Above Ground: 3
Bedrooms Below Ground: 1
Total Bedrooms: 4
Bedrooms Above Ground: 3
Bedrooms Below Ground: 1
Second Bedroom Info:
Dimensions: —
Location: —Dimensions: —
Floor Type: Hardwood
Third Bedroom Info:
Dimensions: —
Location: —Dimensions: —
Floor Type: Hardwood
Fourth Bedroom Info:
Dimensions: —
Location: —Dimensions: —
Floor Type: Carpet
Bathroom Info:
Full Bathrooms: 4
Partial Bathrooms: 2Full Bathrooms: 4
Bathroom Amenities: Whirlpool, Separate Shower, Double Sink
Bathroom in Basement: 1
Dining Room Info:
Dimensions: —
Location: —Dimensions: —
Floor Type: Carpet
Kitchen Info:
Dimensions: —
Location: —Dimensions: —
Floor Type: Ceramic Tile
Features: Pantry-Butler
Laundry Room Info:
Dimensions: —
Location: —Dimensions: —
Floor Type: Ceramic Tile
Living Room Info:
Dimensions: —
Location: —Dimensions: —
Floor Type: Carpet
Family Room Info:
Dimensions: —
Location: —Dimensions: —
Floor Type: Carpet
Additional Rooms Info:
Rooms: Den, Recreation Room, Sun Room
Basement: FullRooms: Den, Recreation Room, Sun Room
Other Specifics
| 2 | |
| — | |
| Garage | |
| — | |
| — | |
| — | |
| Deck, Patio, Above Ground Pool | |
| — | |
| 74X122X77X133 | |
| — | |
| Full | |
| Vaulted/Cathedral Ceilings, Skylight(s), Bar-Wet, Hardwood Floors, First Floor Laundry, First Floor Full Bath | |
| Range, Microwave, Dishwasher, Refrigerator, Washer, Dryer, Disposal | |
| Not in DB | |
| Pool, Sidewalks, Street Lights, Street Paved | |
| — | |
| Gas Log |
Tax History
| Year | Property Taxes |
|---|---|
| 2013 | $7,180 |
Contact Agent
Nearby Similar Homes
8040 Chippewa Trail, Tinley Park, Illinois 60477

For Sale
$569,900
4 beds / 2.0 baths / 2,600 ft2
Single Family / Built: 1985
35
7830 Joliet Drive, Tinley Park, Illinois 60477

For Sale
$635,000
5 beds / 2.1 baths / 3,656 ft2
Single Family / Built: 1993
8
8127 Abbey Road, Tinley Park, Illinois 60477
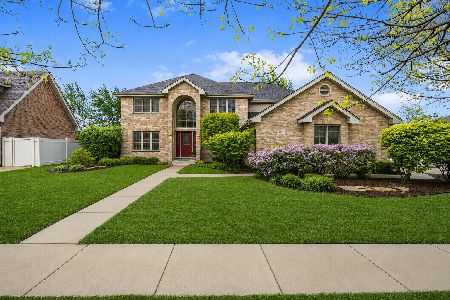
For Sale
$615,000
5 beds / 2.1 baths / 3,392 ft2
Single Family / Built: 2003
10
Nearby Sold Comparables
8105 Pottawattomi Trail, Tinley Park, Illinois 60477

Sold
$378,500
5 beds / 4.0 baths / 3,770 ft2
Single Family / Built: 1992
3289
8100 Apache Trail, Tinley Park, Illinois 60477
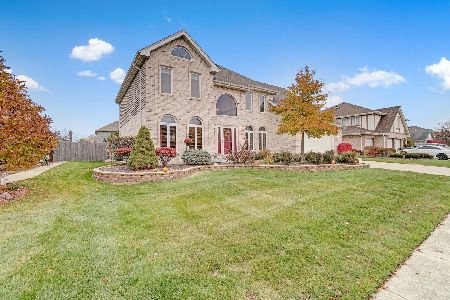
Sold
$539,000
5 beds / 3.0 baths / 3,500 ft2
Single Family / Built: 1990
1811
8040 Apache Trail, Tinley Park, Illinois 60477
Sold
$330,000
4 beds / 3.0 baths / 3,100 ft2
Single Family / Built: 1989
5689
8040 Apache Trail, Tinley Park, Illinois 60477

Sold
$338,000
4 beds / 3.0 baths / 3,100 ft2
Single Family / Built: 1989
2207
8115 Pottawattomi Trail, Tinley Park, Illinois 60477
Sold
$398,000
4 beds / 3.1 baths / 2,960 ft2
Single Family / Built: 1994
4227
Contact Agent
Listing Provided By
Hoff, Realtors
