

8034 Farmingdale Drive, Darien, Illinois 60561
Subdivision > Farmingdale Terrace
Sorry, we are updating photos, please update this page in 15 minutes
$368,000
|
Sold
|
|
| Status: | Closed |
| Sqft: | 0 |
| Cost/Sqft: | — |
| Beds: | 3 |
| Baths: | 3 |
| Year Built: | 1973 |
| Property Taxes: | $4,686 |
| Days On Market: | 7295 |
| Lot Size: | 0,00 |
Description
Beautiful Split Level, extended Montclare. Completly redone inside, including windows, Furnace & Central Air. HWD floors through-out, Crown Molding in Living RM & Dining RM. Family RM (33'x16') with gas starter wood burning fireplace, Crown Molding & HWD floors, Pefect for family entertainment! Large Concrete Patio. Excellent, award winning schools . Move-in Condition. Don't miss this one.
Property Specifics
| Single Family | |
| — | |
| Tri-Level | |
| 1973 | |
| None | |
| Brick | |
| Asphalt | |
| MONTCLARE | |
| No | |
| — |
| Du Page | |
| Farmingdale Terrace | |
| 0 / Not Applicable | |
| None | |
| Lake Michigan | |
| Public Sewer | |
| Central Air | |
| Natural Gas, Forced Air | |
| 06336872 | |
| 0934208033 |
Nearby Schools
| NAME: | DISTRICT: | DISTANCE: | |
|---|---|---|---|
|
Grade School
Concord |
63 | — | |
|
Middle School
Cass |
63 | Not in DB | |
|
High School
Hinsdale South |
86 | Not in DB | |
Property History
| DATE: | EVENT: | PRICE: | SOURCE: |
|---|---|---|---|
| 2 Apr, 2007 | Sold | $368,000 | MRED MLS |
| 31 Dec, 2006 | Under contract | $379,000 | MRED MLS |
| — | Last price change | $382,500 | MRED MLS |
| 9 Nov, 2006 | Listed for sale | $385,000 | MRED MLS |
Sorry, we are updating photos, please update this page in 15 minutes
Room Specifics
All Bedroom Info:
Total Bedrooms: 3
Bedrooms Above Ground: 3
Bedrooms Below Ground: 0
Total Bedrooms: 3
Bedrooms Above Ground: 3
Bedrooms Below Ground: 0
Second Bedroom Info:
Dimensions: —
Location: —Dimensions: —
Floor Type: Hardwood
Third Bedroom Info:
Dimensions: —
Location: —Dimensions: —
Floor Type: Hardwood
Bathroom Info:
Full Bathrooms: 3
Partial Bathrooms: 1Full Bathrooms: 3
Bathroom Amenities: Double Sink
Bathroom in Basement: 0
Dining Room Info:
Dimensions: —
Location: —Dimensions: —
Floor Type: Hardwood
Kitchen Info:
Dimensions: —
Location: —Dimensions: —
Floor Type: Ceramic Tile
Laundry Room Info:
Dimensions: —
Location: —Dimensions: —
Floor Type: Ceramic Tile
Living Room Info:
Dimensions: —
Location: —Dimensions: —
Floor Type: Hardwood
Family Room Info:
Dimensions: —
Location: —Dimensions: —
Floor Type: Hardwood
Additional Rooms Info:
Rooms: Breakfast Room
Basement: NoneRooms: Breakfast Room
Other Specifics
| 2 | |
| Concrete Perimeter | |
| Garage | |
| — | |
| — | |
| — | |
| Patio | |
| — | |
| 72 X 132 | |
| — | |
| Full | |
| — | |
| — | |
| Not in DB | |
| Sidewalks | |
| — | |
| — |
Tax History
| Year | Property Taxes |
|---|---|
| 2007 | $4,686 |
Contact Agent
Nearby Similar Homes
8102 Tennessee Avenue, Willowbrook, Illinois 60527
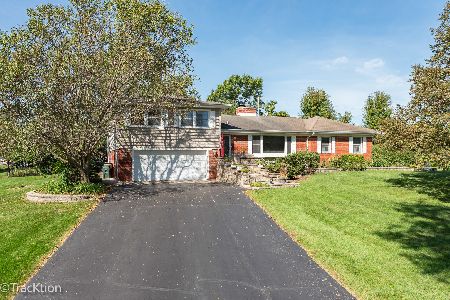
For Sale
$619,000
3 beds / 3.1 baths / 3,854 ft2
Single Family / Built: 1956
28

609 Honey Locust Lane, Darien, Illinois 60561

For Sale
$550,000
4 beds / 2.1 baths / 2,372 ft2
Single Family / Built: 1972
24
601 Honey Locust Lane, Darien, Illinois 60561

For Sale
$460,000
4 beds / 3.0 baths / 1,500 ft2
Single Family / Built: 1972
79
8165 Clarendon Hills Road, Willowbrook, Illinois 60527

For Sale
$599,000
3 beds / 2.1 baths / 3,050 ft2
Single Family / Built: 1958
50
Darien, Illinois 60561

For Sale
$499,900
5 beds / 3.0 baths / 2,445 ft2
Single Family / Built: 1979
13
Nearby Sold Comparables
8022 Farmingdale Drive, Darien, Illinois 60561

Sold
$328,750
3 beds / 2.0 baths / 0 ft2
Single Family / Built: 1973
6729
8105 Arrow Lane, Darien, Illinois 60561
Sold
$398,500
4 beds / 3.0 baths / 0 ft2
Single Family / Built: 1974
5842
8105 Arrow Lane, Darien, Illinois 60561

Sold
$439,000
4 beds / 3.0 baths / 3,312 ft2
Single Family / Built: 1974
1975
8022 Farmingdale Drive, Darien, Illinois 60561
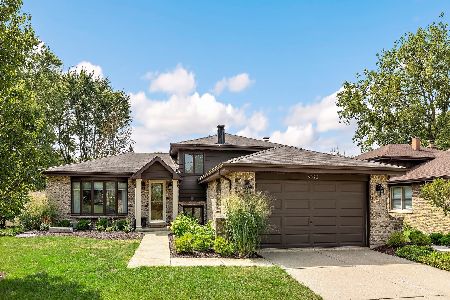
Sold
$435,000
3 beds / 2.0 baths / 1,950 ft2
Single Family / Built: 1973
1877
8109 Arrow Lane, Darien, Illinois 60561
Sold
$310,000
3 beds / 2.1 baths / 1,815 ft2
Single Family / Built: 1974
4510
8101 Farmingdale Drive, Darien, Illinois 60561
Sold
$350,000
3 beds / 2.0 baths / 0 ft2
Single Family / Built: 1973
2789
Contact Agent
Listing Provided By
Coldwell Banker Gladstone
