

8036 Cripple Creek Drive, Long Grove, Illinois 60047
Subdivision > Indian Creek Club
Sorry, we are updating photos, please update this page in 15 minutes
$470,000
|
Sold
|
|
| Status: | Closed |
| Sqft: | 0 |
| Cost/Sqft: | — |
| Beds: | 3 |
| Baths: | 4 |
| Year Built: | 1999 |
| Property Taxes: | $10,702 |
| Days On Market: | 6949 |
| Lot Size: | 0,00 |
Description
WOW! Under market value sits this enchanting ranch with vaulted ceilings, great room, formal dining room, ceramic floors, Florida Room, finished basement, gourmet kitchen with 42 in cab, luxury mast bath, LL office-bed-lib. everything on the main floor..close to metra... Conservation views galore.. serenity at its best.. This home will dazzle you with its charm!
Property Specifics
| Single Family | |
| — | |
| — | |
| 1999 | |
| Full | |
| Aluminum/Vinyl/Steel Siding, Stone | |
| — | |
| — | |
| No | |
| — |
| Lake | |
| Indian Creek Club | |
| 99 / Monthly | |
| Other | |
| Public | |
| Public Sewer | |
| Central Air | |
| Natural Gas, Forced Air | |
| 06707513 | |
| 14021010310000 |
Nearby Schools
| NAME: | DISTRICT: | DISTANCE: | |
|---|---|---|---|
|
Grade School
Fremont Elementary School |
79 | — | |
|
Middle School
Fremont Middle School |
79 | Not in DB | |
|
High School
Adlai E Stevenson High School |
125 | Not in DB | |
Property History
| DATE: | EVENT: | PRICE: | SOURCE: |
|---|---|---|---|
| 15 Apr, 2008 | Sold | $470,000 | MRED MLS |
| 11 Mar, 2008 | Under contract | $499,900 | MRED MLS |
| — | Last price change | $513,000 | MRED MLS |
| 17 Oct, 2007 | Listed for sale | $513,000 | MRED MLS |
Sorry, we are updating photos, please update this page in 15 minutes
Room Specifics
All Bedroom Info:
Total Bedrooms: 3
Bedrooms Above Ground: 3
Bedrooms Below Ground: 0
Total Bedrooms: 3
Bedrooms Above Ground: 3
Bedrooms Below Ground: 0
Second Bedroom Info:
Dimensions: —
Location: —Dimensions: —
Floor Type: Carpet
Third Bedroom Info:
Dimensions: —
Location: —Dimensions: —
Floor Type: Carpet
Bathroom Info:
Full Bathrooms: 4
Partial Bathrooms: 1Full Bathrooms: 4
Bathroom Amenities: —
Bathroom in Basement: 1
Dining Room Info:
Dimensions: —
Location: —Dimensions: —
Floor Type: Carpet
Kitchen Info:
Dimensions: —
Location: —Dimensions: —
Floor Type: Ceramic Tile
Features: Eating Area-Breakfast Bar, Eating Area-Table Space
Laundry Room Info:
Dimensions: —
Location: —Dimensions: —
Floor Type: Ceramic Tile
Living Room Info:
Dimensions: —
Location: —Dimensions: —
Floor Type: Carpet
Family Room Info:
Dimensions: —
Location: —Dimensions: —
Floor Type: Carpet
Additional Rooms Info:
Rooms: Office, Recreation Room, Screened Porch, Utility Room-1st Floor
Basement: FullRooms: Office, Recreation Room, Screened Porch, Utility Room-1st Floor
Other Specifics
| 2 | |
| Concrete Perimeter | |
| Garage | |
| — | |
| — | |
| — | |
| — | |
| Pond(s) | |
| 125X113X66X99X34 | |
| — | |
| Yes | |
| — | |
| Range, Microwave, Dishwasher, Disposal | |
| Not in DB | |
| — | |
| — | |
| — |
Tax History
| Year | Property Taxes |
|---|---|
| 2008 | $10,702 |
Contact Agent
Nearby Similar Homes
8024 Connor Drive, Long Grove, Illinois 60047
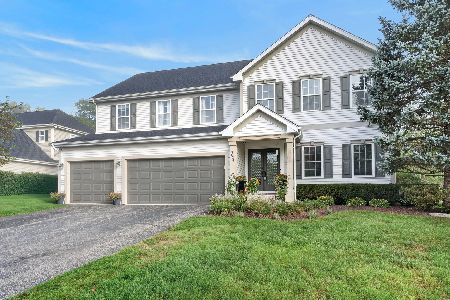
For Sale
$875,000
5 beds / 3.1 baths / 3,220 ft2
Single Family / Built: 1999
32
8032 Connor Court, Long Grove, Illinois 60047

For Sale
$779,000
4 beds / 3.1 baths / 3,154 ft2
Single Family / Built: 1998
28
8000 Cripple Creek Drive, Long Grove, Illinois 60047
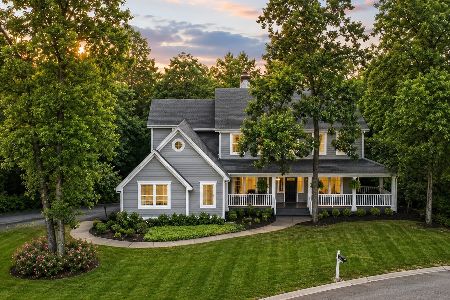
For Sale
$925,000
4 beds / 4.1 baths / 3,853 ft2
Single Family / Built: 1999
39
21377 Sylvan Drive, Mundelein, Illinois 60060
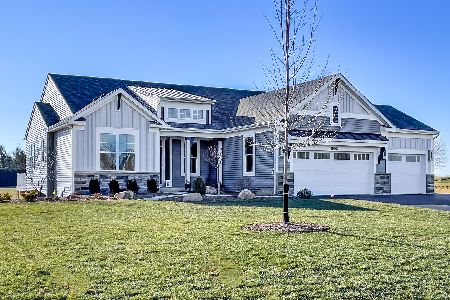
For Sale
$979,900
3 beds / 2.0 baths / 2,100 ft2
Single Family / Built: 2027
97
21 Sequoia Road, Hawthorn Woods, Illinois 60047

Short Sale
$475,000
4 beds / 3.0 baths / 1,386 ft2
Single Family / Built: 1985
119
21379 Sylvan Drive, Mundelein, Illinois 60060

For Sale
$1,099,900
4 beds / 3.0 baths / 2,405 ft2
Single Family / Built: 2026
791
Nearby Sold Comparables
8038 Cripple Creek Drive, Long Grove, Illinois 60047
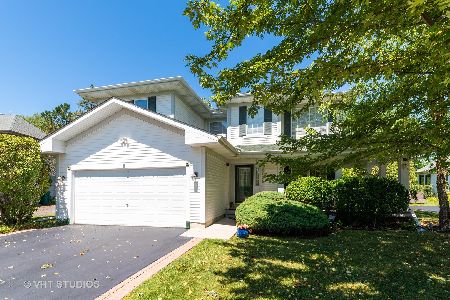
Sold
$350,000
3 beds / 3.1 baths / 1,858 ft2
Single Family / Built: 1999
2270
8047 Cripple Creek Drive, Long Grove, Illinois 60047

Sold
$379,900
3 beds / 3.2 baths / 3,555 ft2
Single Family / Built: 2002
3266
8043 Cripple Creek Drive, Long Grove, Illinois 60047
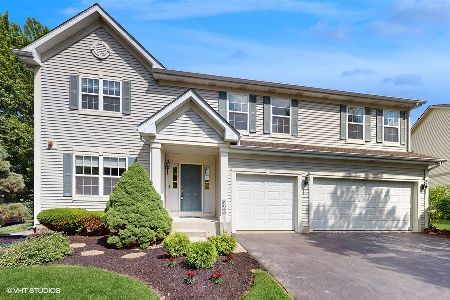
Sold
$668,000
4 beds / 2.1 baths / 2,918 ft2
Single Family / Built: 2002
430
8041 Cripple Creek Drive, Long Grove, Illinois 60047
Sold
$399,000
4 beds / 2.1 baths / 2,620 ft2
Single Family / Built: 2000
4994
8041 Cripple Creek Drive, Long Grove, Illinois 60047
Sold
$439,900
4 beds / 2.1 baths / 2,620 ft2
Single Family / Built: 2000
4561
8037 Cripple Creek Drive, Long Grove, Illinois 60047
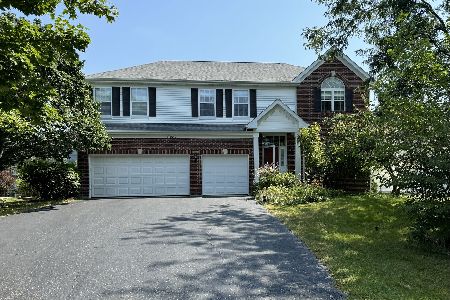
Sold
$625,000
4 beds / 2.1 baths / 3,000 ft2
Single Family / Built: 2001
768
Contact Agent
Listing Provided By
Baird & Warner
