

8038 Princeton Avenue, Chatham, Chicago, Illinois 60620
Sorry, we are updating photos, please update this page in 15 minutes
$160,000
|
Sold
|
|
| Status: | Closed |
| Sqft: | 2,800 |
| Cost/Sqft: | $56 |
| Beds: | 3 |
| Baths: | 4 |
| Year Built: | 1965 |
| Property Taxes: | $2,293 |
| Days On Market: | 4628 |
| Lot Size: | 0,00 |
Description
ENTER THIS WONDERFUL BUNGALOW AND BE PREPARED TO BE AMAZED. WELL THOUGHT OUT DESIGN PROVIDES YOU WITH THE OPEN CONCEPT FLOOR PLAN THAT IS SO DESIRED. ADD TO THAT DESIGNER SELECTED COLORS, FINISHES AND CABINETRY AT EVERY TURN-YOU'LL LOVE THE WARM, NEUTRAL TONES. WITH FIRST FLOOR MASTER SUITE, FINISHED BASEMENT AND UPSTAIRS BEDROOMS, THIS HOME IS PERFECT AS A FIRST HOME FOR A COUPLE OR FAMILY THAT NEEDS MORE SPACE!
Property Specifics
| Single Family | |
| — | |
| Bungalow | |
| 1965 | |
| Full | |
| Brick | |
| Asphalt | |
| — | |
| No | |
| — |
| Cook | |
| — | |
| 0 / Not Applicable | |
| None | |
| Lake Michigan | |
| Public Sewer | |
| Central Air | |
| Natural Gas, Forced Air | |
| 08551345 | |
| 20332090380000 |
Property History
| DATE: | EVENT: | PRICE: | SOURCE: |
|---|---|---|---|
| 29 Aug, 2007 | Sold | $189,900 | MRED MLS |
| 2 Aug, 2007 | Under contract | $189,900 | MRED MLS |
| 12 Jul, 2007 | Listed for sale | $189,900 | MRED MLS |
| 20 Sep, 2012 | Sold | $45,000 | MRED MLS |
| 21 Aug, 2012 | Under contract | $44,900 | MRED MLS |
| — | Last price change | $54,900 | MRED MLS |
| 23 Mar, 2012 | Listed for sale | $143,000 | MRED MLS |
| 1 May, 2014 | Sold | $160,000 | MRED MLS |
| 14 Mar, 2014 | Under contract | $156,000 | MRED MLS |
| 6 Mar, 2014 | Listed for sale | $156,000 | MRED MLS |
Sorry, we are updating photos, please update this page in 15 minutes
Room Specifics
All Bedroom Info:
Total Bedrooms: 4
Bedrooms Above Ground: 3
Bedrooms Below Ground: 1
Total Bedrooms: 4
Bedrooms Above Ground: 3
Bedrooms Below Ground: 1
Second Bedroom Info:
Dimensions: —
Location: —Dimensions: —
Floor Type: Carpet
Third Bedroom Info:
Dimensions: —
Location: —Dimensions: —
Floor Type: Carpet
Fourth Bedroom Info:
Dimensions: —
Location: —Dimensions: —
Floor Type: Ceramic Tile
Bathroom Info:
Full Bathrooms: 4
Partial Bathrooms: 1Full Bathrooms: 4
Bathroom Amenities: Soaking Tub
Bathroom in Basement: 1
Dining Room Info:
Dimensions: —
Location: —Dimensions: —
Floor Type: Wood Laminate
Kitchen Info:
Dimensions: —
Location: —Dimensions: —
Floor Type: Wood Laminate
Laundry Room Info:
Dimensions: —
Location: —Dimensions: —
Floor Type: Ceramic Tile
Living Room Info:
Dimensions: —
Location: —Dimensions: —
Floor Type: Wood Laminate
Family Room Info:
Dimensions: —
Location: —Dimensions: —
Floor Type: Ceramic Tile
Additional Rooms Info:
Rooms: Walk In Closet
Basement: FullRooms: Walk In Closet
Other Specifics
| 2 | |
| Concrete Perimeter | |
| Garage | |
| — | |
| — | |
| — | |
| Porch | |
| Fenced Yard, Landscaped | |
| 25X125 | |
| — | |
| Full | |
| Wood Laminate Floors, First Floor Bedroom, First Floor Full Bath | |
| Range, Microwave, Dishwasher, Refrigerator, Stainless Steel Appliance(s) | |
| Not in DB | |
| Sidewalks, Street Lights, Street Paved | |
| — | |
| — |
Tax History
| Year | Property Taxes |
|---|---|
| 2007 | $1,346 |
| 2012 | $2,414 |
| 2014 | $2,293 |
Contact Agent
Nearby Similar Homes
8022 Wentworth Avenue, Chicago, Illinois 60620
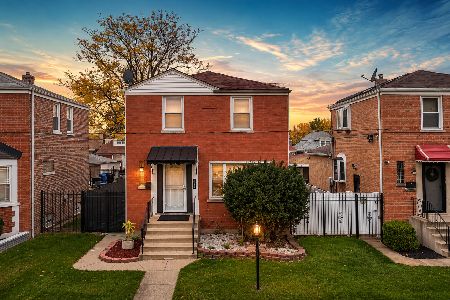
For Sale
$285,000
3 beds / 2.0 baths / 1,404 ft2
Single Family / Built: 1949
1
8153 Stewart Avenue, Chicago, Illinois 60620
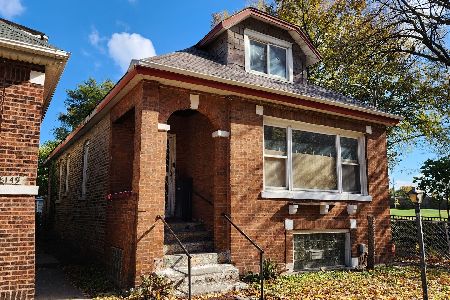
For Sale
$149,900
3 beds / 3.0 baths / 1,200 ft2
Single Family / Built: 1923
193
8130 Wentworth Avenue, Chicago, Illinois 60620

For Sale
$149,900
3 beds / 2.1 baths / 2,004 ft2
Single Family / Built: 1947
95
Chicago, Illinois 60620
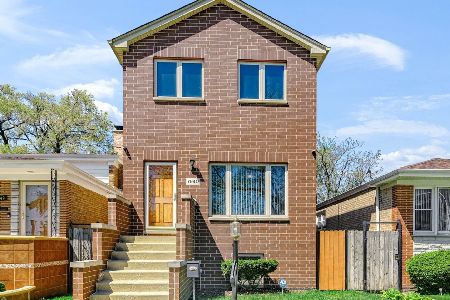
For Sale
$375,000
3 beds / 4.0 baths / 1,900 ft2
Single Family / Built: 2007
53
155 81st Street, Chicago, Illinois 60620

For Sale
$247,500
4 beds / 1.1 baths / 2,270 ft2
Single Family / Built: 1961
56
7945 Perry Avenue, Chicago, Illinois 60620
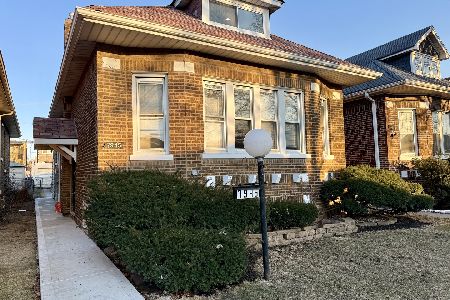
For Sale
$287,900
4 beds / 3.0 baths / 1,676 ft2
Single Family / Built: 1923
52
Nearby Sold Comparables
8038 Princeton Avenue, Chicago, Illinois 60620

Sold
$44,900
4 beds / 1.2 baths / 1,550 ft2
Single Family / Built: 1965
5341
8044 Princeton Avenue, Chicago, Illinois 60620
Sold
$35,000
3 beds / 2.0 baths / 990 ft2
Single Family / Built: 1922
5142
8036 Princeton Avenue, Chicago, Illinois 60620
Sold
$149,000
3 beds / 2.0 baths / 1,800 ft2
Single Family / Built: 1921
2657
8030 Princeton Avenue, Chicago, Illinois 60620
Sold
$184,900
3 beds / 1.1 baths / 0 ft2
Single Family / Built: 1924
6987
8030 Princeton Avenue, Chicago, Illinois 60620
Sold
$50,000
3 beds / 1.1 baths / 0 ft2
Single Family / Built: 1924
4483
8030 Princeton Avenue, Chicago, Illinois 60620

Sold
$190,000
3 beds / 2.0 baths / 0 ft2
Single Family / Built: 1926
918
Contact Agent
Listing Provided By
The G-Slow Team
