

804 Cedar Lane, Mount Prospect, Illinois 60056
Sorry, we are updating photos, please update this page in 15 minutes
$293,900
|
Sold
|
|
| Status: | Closed |
| Sqft: | 1,249 |
| Cost/Sqft: | $240 |
| Beds: | 3 |
| Baths: | 2 |
| Year Built: | 1961 |
| Property Taxes: | $7,331 |
| Days On Market: | 2807 |
| Lot Size: | 0,24 |
Description
Stunning home offering open and bright spaces, smooth hardwood floors, a neutral color palette, and so much more. Beautiful kitchen with eat-in dining finished off with granite counters and SS appliances. Lower level family room with dry bar and finished laundry room. Great sized bedrooms with ceiling fans to help keep you cool all summer long. 2-car garage. Nice sized deck offers you a space to enjoy the outdoors, while the storage shed gives you additional storage space. This home needs to be seen to be appreciated!
Property Specifics
| Single Family | |
| — | |
| — | |
| 1961 | |
| None | |
| Brick | |
| — | |
| — | |
| No | |
| 0.24 |
| Cook | |
| — | |
| 0 / Not Applicable | |
| None | |
| Public | |
| Public Sewer | |
| Central Air | |
| Natural Gas | |
| 10298333 | |
| 03263020180000 |
Nearby Schools
| NAME: | DISTRICT: | DISTANCE: | |
|---|---|---|---|
|
Grade School
Euclid Elementary School |
26 | — | |
|
Middle School
River Trails Middle School |
26 | Not in DB | |
|
High School
Prospect High School |
214 | Not in DB | |
Property History
| DATE: | EVENT: | PRICE: | SOURCE: |
|---|---|---|---|
| 1 Feb, 2017 | Under contract | $0 | MRED MLS |
| 14 Dec, 2016 | Listed for sale | $0 | MRED MLS |
| 17 May, 2019 | Sold | $293,900 | MRED MLS |
| 29 Mar, 2019 | Under contract | $299,900 | MRED MLS |
| 5 Mar, 2019 | Listed for sale | $299,900 | MRED MLS |
Sorry, we are updating photos, please update this page in 15 minutes
Room Specifics
All Bedroom Info:
Total Bedrooms: 3
Bedrooms Above Ground: 3
Bedrooms Below Ground: 0
Total Bedrooms: 3
Bedrooms Above Ground: 3
Bedrooms Below Ground: 0
Second Bedroom Info:
Dimensions: —
Location: —Dimensions: —
Floor Type: Hardwood
Third Bedroom Info:
Dimensions: —
Location: —Dimensions: —
Floor Type: Hardwood
Bathroom Info:
Full Bathrooms: 2
Partial Bathrooms: 0Full Bathrooms: 2
Bathroom Amenities: —
Bathroom in Basement: 0
Dining Room Info:
Dimensions: —
Location: —Dimensions: —
Floor Type: Hardwood
Kitchen Info:
Dimensions: —
Location: —Dimensions: —
Floor Type: Ceramic Tile
Features: Eating Area-Table Space
Living Room Info:
Dimensions: —
Location: —Dimensions: —
Floor Type: Hardwood
Family Room Info:
Dimensions: —
Location: —Dimensions: —
Floor Type: Carpet
Additional Rooms Info:
Rooms: No additional rooms
Basement: NoneRooms: No additional rooms
Other Specifics
| 2 | |
| — | |
| Garage | |
| — | |
| — | |
| — | |
| Deck | |
| Corner Lot | |
| 75X137X92X130 | |
| — | |
| None | |
| Bar-Dry, Hardwood Floors | |
| Range, Microwave, Dishwasher, Refrigerator, Washer, Dryer, Disposal, Stainless Steel Appliance(s) | |
| Not in DB | |
| Sidewalks, Street Paved | |
| — | |
| — |
Tax History
| Year | Property Taxes |
|---|---|
| 2019 | $7,331 |
Contact Agent
Nearby Similar Homes
801 Greenwood Drive, Mount Prospect, Illinois 60056
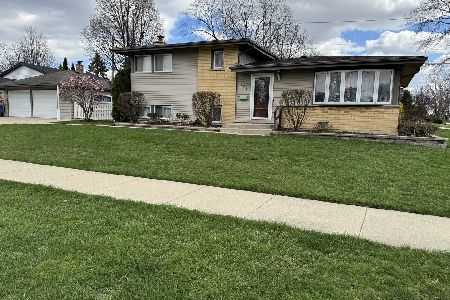
For Sale
$475,000
3 beds / 2.0 baths / 1,156 ft2
Single Family / Built: 1961
20
1302 Greenwood Drive, Mount Prospect, Illinois 60056
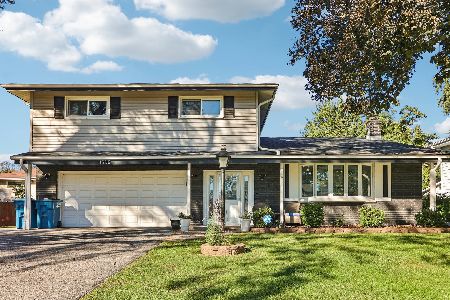
For Sale
$735,000
4 beds / 2.1 baths / 2,313 ft2
Single Family / Built: 1963
20
513 Highland Avenue, Mount Prospect, Illinois 60056
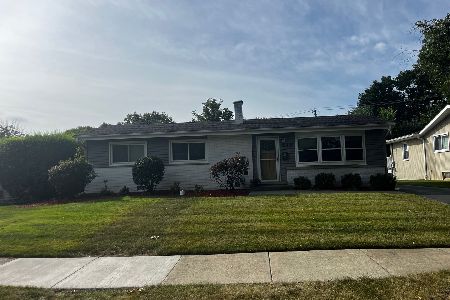
For Sale
$399,900
3 beds / 1.1 baths / 1,206 ft2
Single Family / Built: 1959
54
Nearby Sold Comparables
803 Cedar Lane, Mount Prospect, Illinois 60056
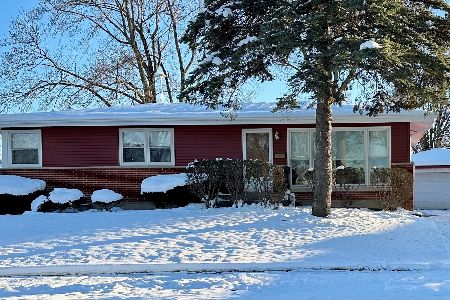
Sold
$349,000
3 beds / 1.1 baths / 1,206 ft2
Single Family / Built: 1962
312
708 Cedar Lane, Mount Prospect, Illinois 60056

Sold
$269,513
3 beds / 2.1 baths / 1,164 ft2
Single Family / Built: 1961
4331
1121 Crabtree Lane, Mount Prospect, Illinois 60056
Sold
$295,900
3 beds / 1.1 baths / 1,500 ft2
Single Family / Built: 1962
3875
1210 Crabtree Lane, Mount Prospect, Illinois 60056
Sold
$199,900
3 beds / 1.1 baths / 1,161 ft2
Single Family / Built: 1961
3891
Contact Agent
Listing Provided By
Century 21 Affiliated
