

804 Heatherstone Drive, Schaumburg, Illinois 60173
Subdivision > Plumwood Estates
Sorry, we are updating photos, please update this page in 15 minutes
$426,000
|
Sold
|
|
| Status: | Closed |
| Sqft: | 2,450 |
| Cost/Sqft: | $178 |
| Beds: | 4 |
| Baths: | 3 |
| Year Built: | 1990 |
| Property Taxes: | $10,535 |
| Days On Market: | 3935 |
| Lot Size: | 0,00 |
Description
ONE OF THE BEST MAINTAINED HOMES IN THE AREA- NEW SIDING, ROOF & AIR CONDITIONING IN 2009. NEWER STOVE , MICROWAVE, KITCHEN COUNTERS & WS, DR., BEAUTIFUL HARDWOOD ENTRANCE,/ WITH NEW WOODEN DOORS. MASTER BATH WITH JACUZZI, NEW TILE, SEPARATE SHOWER, DOUBLE SINKS. GUEST BATH W/NEW TILE . NEW CARPET IN MOST OF 2ND FLOOR EXCEPT 2 BEDROOMS. ALL NEUTRAL DECOR, PROF FINISHED PARTIAL BASEMENT WITH LARGE PERMA SEALED CRAWL. NEWLY FINISHED FLOOR IN GARAGE BEAUTIFUL YARD BACKING TO LUXURY HOMES. DECK & SPRINKLING SYSTEM-WALK TO CONANT. CLOSE TO WOODFIELD . LONG TIME OWNER HAS PAMPERED THIS HOME. FIREPLACE AS IS . A PLEASURE TO SHOW !
Property Specifics
| Single Family | |
| — | |
| — | |
| 1990 | |
| Partial | |
| Vinyl Siding, Brick | |
| Asphalt | |
| — | |
| No | |
| — |
| Cook | |
| Plumwood Estates | |
| 350 / Annual | |
| Other | |
| Lake Michigan | |
| Public Sewer | |
| Central Air | |
| Natural Gas, Forced Air | |
| 09120677 | |
| 07144040030000 |
Nearby Schools
| NAME: | DISTRICT: | DISTANCE: | |
|---|---|---|---|
|
Grade School
Fairview Elementary School |
54 | — | |
|
Middle School
Keller Junior High School |
54 | Not in DB | |
|
High School
J B Conant High School |
211 | Not in DB | |
Property History
| DATE: | EVENT: | PRICE: | SOURCE: |
|---|---|---|---|
| 21 Mar, 2016 | Sold | $426,000 | MRED MLS |
| 5 Feb, 2016 | Under contract | $434,900 | MRED MLS |
| 20 Jan, 2016 | Listed for sale | $434,900 | MRED MLS |
Sorry, we are updating photos, please update this page in 15 minutes
Room Specifics
All Bedroom Info:
Total Bedrooms: 4
Bedrooms Above Ground: 4
Bedrooms Below Ground: 0
Total Bedrooms: 4
Bedrooms Above Ground: 4
Bedrooms Below Ground: 0
Second Bedroom Info:
Dimensions: —
Location: —Dimensions: —
Floor Type: Carpet
Third Bedroom Info:
Dimensions: —
Location: —Dimensions: —
Floor Type: Carpet
Fourth Bedroom Info:
Dimensions: —
Location: —Dimensions: —
Floor Type: Carpet
Bathroom Info:
Full Bathrooms: 3
Partial Bathrooms: 1Full Bathrooms: 3
Bathroom Amenities: Whirlpool, Separate Shower, Double Sink
Bathroom in Basement: 0
Dining Room Info:
Dimensions: —
Location: —Dimensions: —
Floor Type: Carpet
Kitchen Info:
Dimensions: —
Location: —Dimensions: —
Floor Type: Ceramic Tile
Features: Eating Area-Table Space
Laundry Room Info:
Dimensions: —
Location: —Dimensions: —
Floor Type: Vinyl
Living Room Info:
Dimensions: —
Location: —Dimensions: —
Floor Type: Carpet
Family Room Info:
Dimensions: —
Location: —Dimensions: —
Floor Type: Carpet
Additional Rooms Info:
Rooms: Recreation Room
Basement: PartialRooms: Recreation Room
Other Specifics
| 2 | |
| Concrete Perimeter | |
| Garage | |
| — | |
| — | |
| — | |
| Deck | |
| — | |
| 95 X 144 | |
| Full | |
| Full | |
| Hardwood Floors, First Floor Laundry | |
| Range, Microwave, Dishwasher, Refrigerator, Washer, Dryer, Disposal | |
| Not in DB | |
| Sidewalks, Street Lights, Street Paved | |
| — | |
| Gas Log |
Tax History
| Year | Property Taxes |
|---|---|
| 2016 | $10,535 |
Contact Agent
Nearby Similar Homes
837 Heatherstone Drive, Schaumburg, Illinois 60173

For Sale
$768,500
4 beds / 2.1 baths / 2,774 ft2
Single Family / Built: 1988
49
Nearby Sold Comparables
657 Morningside Court, Schaumburg, Illinois 60173
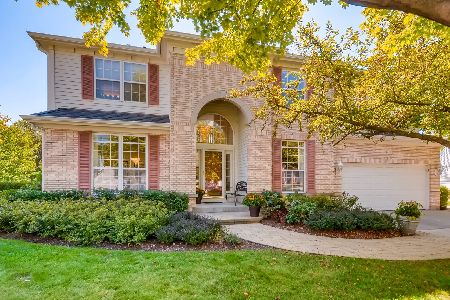
Sold
$699,900
4 beds / 3.1 baths / 4,027 ft2
Single Family / Built: 1998
1855
800 Heatherstone Drive, Schaumburg, Illinois 60173

Sold
$550,000
4 beds / 3.1 baths / 3,354 ft2
Single Family / Built: 1989
5163
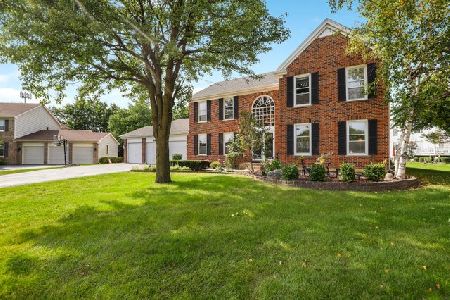
726 Heatherstone Drive, Schaumburg, Illinois 60173
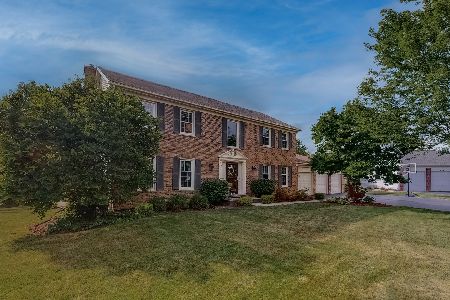
Sold
$585,000
4 beds / 2.1 baths / 2,774 ft2
Single Family / Built: 1990
1883
650 Kathy Lane, Schaumburg, Illinois 60173
Sold
$699,900
5 beds / 3.1 baths / 4,027 ft2
Single Family / Built: 1998
4754
813 Heatherstone Drive, Schaumburg, Illinois 60173
Sold
$575,000
5 beds / 2.1 baths / 3,250 ft2
Single Family / Built: 1989
2718
Contact Agent
Listing Provided By
RE/MAX Suburban
