

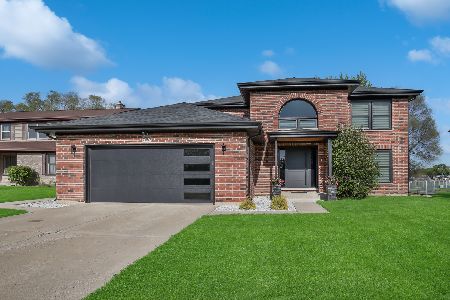
804 Kent Circle, Bartlett, Illinois 60103
Subdivision > Edgewood Estates
Sorry, we are updating photos, please update this page in 15 minutes
$265,000
|
Sold
|
|
| Status: | Closed |
| Sqft: | 2,882 |
| Cost/Sqft: | $99 |
| Beds: | 4 |
| Baths: | 3 |
| Year Built: | 1991 |
| Property Taxes: | $10,097 |
| Days On Market: | 4659 |
| Lot Size: | 0,20 |
Description
Pristine custom home on quiet street backing to park. Fenced yard and patio, MANY newer items incl. EDO, CAC and GFA, fence, front door, flooring, cabinets, HWH, disposal, driveway, freshly painted exterior. A perfect ten, with nothing to do but move in. Extensive upgrades and can lighting, raised panel cabinets, gorgeous hardwoods, huge rooms, thoughtful floorplan, wonderful location close to shopping.
Property Specifics
| Single Family | |
| — | |
| Traditional | |
| 1991 | |
| Full | |
| Aluminum Siding, Cedar | |
| Asphalt | |
| — | |
| No | |
| 0.2 |
| Du Page | |
| Edgewood Estates | |
| 0 / Not Applicable | |
| None | |
| Lake Michigan | |
| Public Sewer | |
| Central Air | |
| Natural Gas, Forced Air | |
| 08521591 | |
| 0103309006 |
Nearby Schools
| NAME: | DISTRICT: | DISTANCE: | |
|---|---|---|---|
|
Grade School
Bartlett Elementary School |
46 | — | |
|
Middle School
East View Middle School |
46 | Not in DB | |
|
High School
South Elgin High School |
46 | Not in DB | |
Property History
| DATE: | EVENT: | PRICE: | SOURCE: |
|---|---|---|---|
| 12 May, 2014 | Sold | $265,000 | MRED MLS |
| 12 Apr, 2014 | Under contract | $284,500 | MRED MLS |
| — | Last price change | $289,900 | MRED MLS |
| 22 Jan, 2014 | Listed for sale | $315,000 | MRED MLS |
Sorry, we are updating photos, please update this page in 15 minutes
Room Specifics
All Bedroom Info:
Total Bedrooms: 4
Bedrooms Above Ground: 4
Bedrooms Below Ground: 0
Total Bedrooms: 4
Bedrooms Above Ground: 4
Bedrooms Below Ground: 0
Second Bedroom Info:
Dimensions: —
Location: —Dimensions: —
Floor Type: Carpet
Third Bedroom Info:
Dimensions: —
Location: —Dimensions: —
Floor Type: Carpet
Fourth Bedroom Info:
Dimensions: —
Location: —Dimensions: —
Floor Type: Wood Laminate
Bathroom Info:
Full Bathrooms: 3
Partial Bathrooms: 1Full Bathrooms: 3
Bathroom Amenities: Whirlpool, Separate Shower, Double Sink
Bathroom in Basement: 0
Dining Room Info:
Dimensions: —
Location: —Dimensions: —
Floor Type: Carpet
Kitchen Info:
Dimensions: —
Location: —Dimensions: —
Floor Type: Hardwood
Features: Eating Area-Table Space
Laundry Room Info:
Dimensions: —
Location: —Dimensions: —
Floor Type: Vinyl
Living Room Info:
Dimensions: —
Location: —Dimensions: —
Floor Type: Carpet
Family Room Info:
Dimensions: —
Location: —Dimensions: —
Floor Type: Hardwood
Additional Rooms Info:
Rooms: Breakfast Room, Foyer
Basement: FullRooms: Breakfast Room, Foyer
Other Specifics
| 2 | |
| Concrete Perimeter | |
| Garage | |
| — | |
| — | |
| — | |
| Patio, Storms/Screens | |
| Park Adjacent | |
| 69X130X68X129 | |
| Unfinished | |
| Full | |
| Vaulted/Cathedral Ceilings, Hardwood Floors, Wood Laminate Floors, First Floor Laundry | |
| Range, Dishwasher, Refrigerator, Washer, Dryer, Disposal | |
| Not in DB | |
| Sidewalks, Street Lights, Street Paved | |
| — | |
| Gas Starter |
Tax History
| Year | Property Taxes |
|---|---|
| 2014 | $10,097 |
Contact Agent
Nearby Similar Homes
701 Stearns Road, Bartlett, Illinois 60103

For Sale
$949,000
4 beds / 4.1 baths / 4,630 ft2
Single Family / Built: 1945
440
740 Bryn Mawr Avenue, Bartlett, Illinois 60103
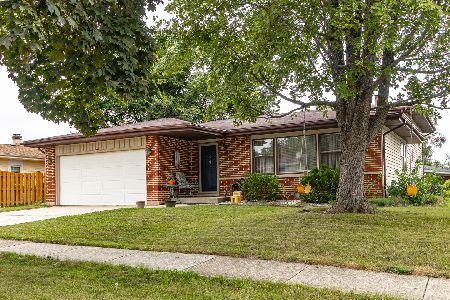
For Sale
$389,000
3 beds / 2.0 baths / 1,900 ft2
Single Family / Built: 1977
9
984 Cuyahoga Drive, Bartlett, Illinois 60103

For Sale
$399,000
3 beds / 2.0 baths / 1,181 ft2
Single Family / Built: 1976
5
644 Bryn Mawr Avenue, Bartlett, Illinois 60103
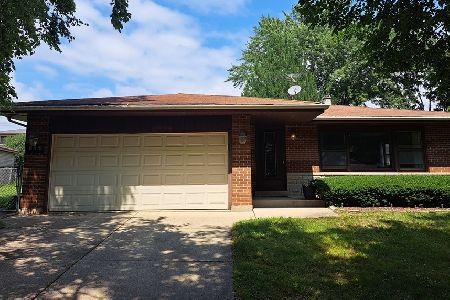
For Sale
$399,999
3 beds / 2.0 baths / 1,435 ft2
Single Family / Built: 1978
83
956 Bryn Mawr Avenue, Bartlett, Illinois 60103

For Sale
$425,000
3 beds / 3.0 baths / 1,318 ft2
Single Family / Built: 1959
45
Nearby Sold Comparables
802 Kent Circle, Bartlett, Illinois 60103
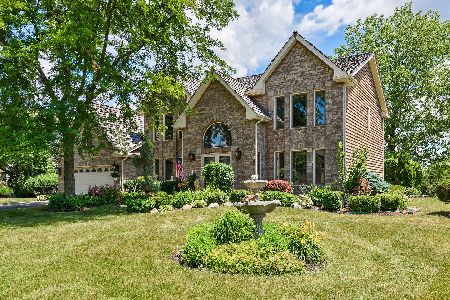
Sold
$406,000
4 beds / 3.1 baths / 3,322 ft2
Single Family / Built: 1991
2316
810 Kent Circle, Bartlett, Illinois 60103
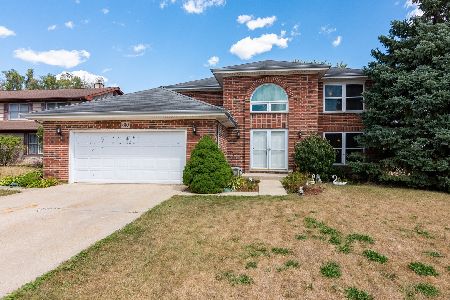
Sold
$350,000
4 beds / 3.1 baths / 2,650 ft2
Single Family / Built: 1996
2238
810 Kent Circle, Bartlett, Illinois 60103
Sold
$899,999
4 beds / 3.1 baths / 4,250 ft2
Single Family / Built: 1996
177
805 Kent Circle, Bartlett, Illinois 60103

Sold
$324,900
4 beds / 2.1 baths / 2,387 ft2
Single Family / Built: 1996
3085
801 Kent Circle, Bartlett, Illinois 60103
Sold
$287,300
4 beds / 2.1 baths / 2,690 ft2
Single Family / Built: 1996
4055
Contact Agent
Listing Provided By
RE/MAX Professionals Select
