

8044 William Drive, Burr Ridge, Illinois 60527
Subdivision > Timberlake Estates
Sorry, we are updating photos, please update this page in 15 minutes
$315,000
|
Sold
|
|
| Status: | Closed |
| Sqft: | 2,077 |
| Cost/Sqft: | $154 |
| Beds: | 4 |
| Baths: | 4 |
| Year Built: | 1970 |
| Property Taxes: | $5,665 |
| Days On Market: | 4547 |
| Lot Size: | 0,61 |
Description
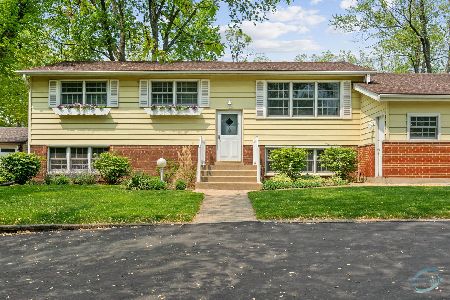
Incredibly light and bright California split level with a spacious open floor plan, ideal for entertaining! Serene, nature preserve-like setting! Huge deck to enjoy the beauty! Master suite with vaulted wood ceiling. Recently renovated kitchen with new cabinetry, appliances and flooring. Updated lower level including new carpet. Exclude wash/dry. Gower schools! Great home, but conveyed as is
Property Specifics
| Single Family | |
| — | |
| Bi-Level | |
| 1970 | |
| English | |
| Brick, Cedar | |
| Asphalt | |
| — | |
| No | |
| 0.61 |
| Du Page | |
| Timberlake Estates | |
| 0 / Not Applicable | |
| None | |
| Private Well | |
| Septic-Private | |
| Central Air | |
| Natural Gas, Forced Air, Zoned | |
| 08619984 | |
| 0935102016 |
Nearby Schools
| NAME: | DISTRICT: | DISTANCE: | |
|---|---|---|---|
|
Grade School
Gower West Elementary School |
62 | — | |
|
Middle School
Gower Middle School |
62 | Not in DB | |
|
High School
Hinsdale South High School |
86 | Not in DB | |
Property History
| DATE: | EVENT: | PRICE: | SOURCE: |
|---|---|---|---|
| 13 Nov, 2012 | Sold | $307,000 | MRED MLS |
| 22 Sep, 2012 | Under contract | $329,900 | MRED MLS |
| — | Last price change | $339,900 | MRED MLS |
| 20 Jul, 2011 | Listed for sale | $400,000 | MRED MLS |
| 1 Aug, 2014 | Sold | $315,000 | MRED MLS |
| 10 Jun, 2014 | Under contract | $320,000 | MRED MLS |
| 20 May, 2014 | Listed for sale | $320,000 | MRED MLS |
Sorry, we are updating photos, please update this page in 15 minutes
Room Specifics
All Bedroom Info:
Total Bedrooms: 4
Bedrooms Above Ground: 4
Bedrooms Below Ground: 0
Total Bedrooms: 4
Bedrooms Above Ground: 4
Bedrooms Below Ground: 0
Second Bedroom Info:
Dimensions: —
Location: —Dimensions: —
Floor Type: Carpet
Third Bedroom Info:
Dimensions: —
Location: —Dimensions: —
Floor Type: Carpet
Bathroom Info:
Full Bathrooms: 4
Partial Bathrooms: 2Full Bathrooms: 4
Bathroom Amenities: —
Bathroom in Basement: 1
Dining Room Info:
Dimensions: —
Location: —Dimensions: —
Floor Type: Wood Laminate
Kitchen Info:
Dimensions: —
Location: —Dimensions: —
Floor Type: Ceramic Tile
Features: Eating Area-Table Space
Laundry Room Info:
Dimensions: —
Location: —Dimensions: —
Floor Type: Vinyl
Living Room Info:
Dimensions: —
Location: —Dimensions: —
Floor Type: Carpet
Family Room Info:
Dimensions: —
Location: —Dimensions: —
Floor Type: Carpet
Additional Rooms Info:
Rooms: Breakfast Room, Play Room, Sun Room
Basement: EnglishRooms: Breakfast Room, Play Room, Sun Room
Other Specifics
| 2 | |
| Concrete Perimeter | |
| Garage | |
| — | |
| — | |
| — | |
| Deck | |
| Wooded | |
| 26,118 | |
| Unfinished | |
| Full | |
| Vaulted/Cathedral Ceilings, Wood Laminate Floors | |
| Range, Microwave, Dishwasher, Refrigerator | |
| Not in DB | |
| — | |
| — | |
| — |
Tax History
| Year | Property Taxes |
|---|---|
| 2012 | $4,987 |
| 2014 | $5,665 |
Contact Agent
Nearby Similar Homes
8165 Clarendon Hills Road, Willowbrook, Illinois 60527

For Sale
$599,000
3 beds / 2.1 baths / 3,050 ft2
Single Family / Built: 1958
51
117 Sunrise Avenue, Willowbrook, Illinois 60527
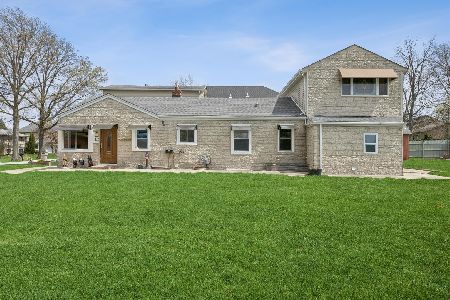
For Sale
$399,900
3 beds / 1.0 baths / 2,000 ft2
Single Family / Built: 1950
12
8102 Tennessee Avenue, Willowbrook, Illinois 60527
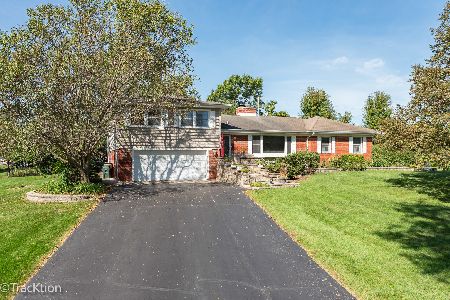
For Sale
$619,000
3 beds / 3.1 baths / 3,854 ft2
Single Family / Built: 1956
29
9S565 Allison Court, Willowbrook, Illinois 60527
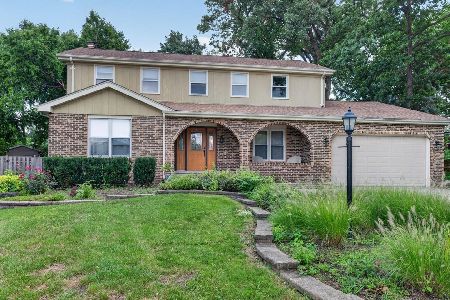
For Sale
$640,000
4 beds / 3.1 baths / 2,880 ft2
Single Family / Built: 1979
63
601 Honey Locust Lane, Darien, Illinois 60561

For Sale
$460,000
4 beds / 3.0 baths / 1,500 ft2
Single Family / Built: 1972
80
Nearby Sold Comparables
231 80th Street, Willowbrook, Illinois 60527
Sold
$499,000
3 beds / 2.1 baths / 2,100 ft2
Single Family / Built: 1963
2017
210 80th Street, Willowbrook, Illinois 60527
Sold
$399,000
3 beds / 1.1 baths / 2,268 ft2
Single Family / Built: 1963
1199
8143 Sunset Road, Willowbrook, Illinois 60527

Sold
$260,200
4 beds / 2.1 baths / 0 ft2
Single Family / Built: 1990
5272
8001 William Drive, Willowbrook, Illinois 60527
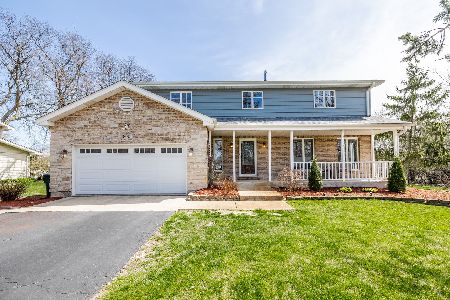
Sold
$599,900
4 beds / 3.1 baths / 2,278 ft2
Single Family / Built: 1989
563
Contact Agent
Listing Provided By
@properties
