

8045 Catherine Avenue, Norwood Park Township, Illinois 60656
Sorry, we are updating photos, please update this page in 15 minutes
$490,000
|
Sold
|
|
| Status: | Closed |
| Sqft: | 1,400 |
| Cost/Sqft: | $364 |
| Beds: | 3 |
| Baths: | 3 |
| Year Built: | 1957 |
| Property Taxes: | $5,218 |
| Days On Market: | 3083 |
| Lot Size: | 0,00 |
Description
Very Nice Home Located In Lovely Unincorporated Norwood Park. Great Property Situated On A Large Professionally Lanscaped Lot 82 x 122. 4 Bedrooms and 2.5 Bathrooms. Eat-In Kitchen Looks Out To The Beautiful Backyard! Fabulous Finished Basement Adding Abundance Of Extra Functional Living Space Very Well Done! Hardwood Floors, Big Picture Window Allowing Tons Of Natural Light In. Super Flow Makes For Easy Living In this Spacious Home. Enjoy Parking In The Attached 2.5 Car Garage. This Home is Coveniently Located In A Great Area. Schools ,Shopping ,Public Transportation, O'hare Airport, Expressway! Maine South High School. This Home Is Something Special!
Property Specifics
| Single Family | |
| — | |
| — | |
| 1957 | |
| Full | |
| Brick | |
| Asphalt | |
| — | |
| No | |
| — |
| Cook | |
| — | |
| 0 / Not Applicable | |
| None | |
| Lake Michigan, Public | |
| Public Sewer | |
| Central Air | |
| Natural Gas | |
| 09977624 | |
| 12112030370000 |
Nearby Schools
| NAME: | DISTRICT: | DISTANCE: | |
|---|---|---|---|
|
High School
Maine South High School |
207 | Not in DB | |
Property History
| DATE: | EVENT: | PRICE: | SOURCE: |
|---|---|---|---|
| 16 Aug, 2018 | Sold | $490,000 | MRED MLS |
| 30 Jun, 2018 | Under contract | $509,000 | MRED MLS |
| 7 Jun, 2018 | Listed for sale | $509,000 | MRED MLS |
Sorry, we are updating photos, please update this page in 15 minutes
Room Specifics
All Bedroom Info:
Total Bedrooms: 4
Bedrooms Above Ground: 3
Bedrooms Below Ground: 1
Total Bedrooms: 4
Bedrooms Above Ground: 3
Bedrooms Below Ground: 1
Second Bedroom Info:
Dimensions: —
Location: —Dimensions: —
Floor Type: Hardwood
Third Bedroom Info:
Dimensions: —
Location: —Dimensions: —
Floor Type: Hardwood
Bathroom Info:
Full Bathrooms: 3
Partial Bathrooms: 1Full Bathrooms: 3
Bathroom Amenities: Separate Shower
Bathroom in Basement: 1
Dining Room Info:
Dimensions: —
Location: —Dimensions: —
Floor Type: Hardwood
Kitchen Info:
Dimensions: —
Location: —Dimensions: —
Floor Type: Ceramic Tile
Features: Eating Area-Table Space
Laundry Room Info:
Dimensions: —
Location: —Dimensions: —
Floor Type: Ceramic Tile
Living Room Info:
Dimensions: —
Location: —Dimensions: —
Floor Type: Hardwood
Family Room Info:
Dimensions: —
Location: —Dimensions: —
Floor Type: Carpet
Additional Rooms Info:
Rooms: Recreation Room, Utility Room-Lower Level
Basement: FullRooms: Recreation Room, Utility Room-Lower Level
Other Specifics
| 2 | |
| — | |
| Garage | |
| — | |
| — | |
| — | |
| — | |
| — | |
| 82 X122 | |
| — | |
| — | |
| Hardwood Floors, First Floor Full Bath | |
| Range, Dishwasher, Washer, Dryer | |
| Not in DB | |
| Sidewalks, Street Lights | |
| — | |
| — |
Tax History
| Year | Property Taxes |
|---|---|
| 2018 | $5,218 |
Contact Agent
Nearby Similar Homes
8229 Summerdale Avenue, Chicago, Illinois 60656
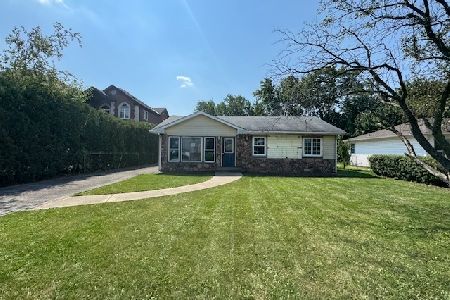
Foreclosure
$274,900
3 beds / 1.0 baths / 1,459 ft2
Single Family / Built: 1955
59
5190 Moreland Avenue, Norridge, Illinois 60706
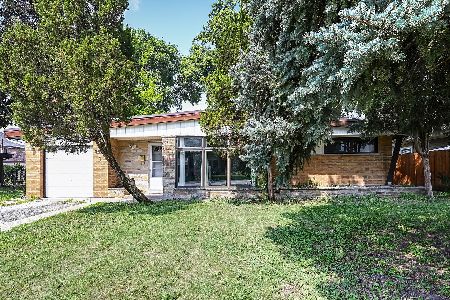
For Sale
$449,000
3 beds / 2.0 baths / 1,268 ft2
Single Family / Built: 1954
118
5608 Fairview Avenue, Chicago, Illinois 60631
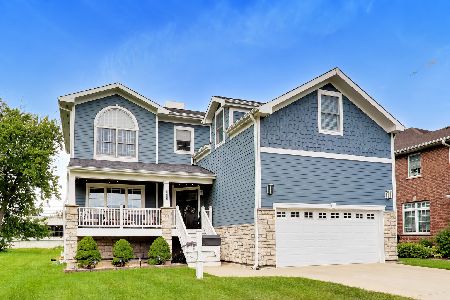
For Sale
$900,000
4 beds / 2.1 baths / 2,676 ft2
Single Family / Built: 2016
51
7718 Farragut Avenue, Chicago, Illinois 60656
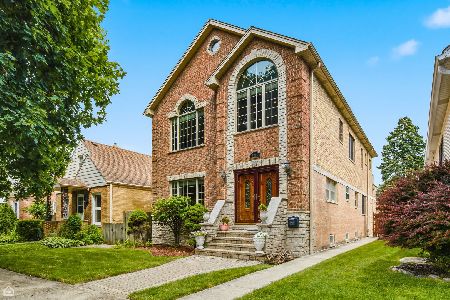
For Sale
$724,900
4 beds / 4.0 baths / 3,229 ft2
Single Family / Built: 1963
66
5109 Oneida Avenue, Norridge, Illinois 60706
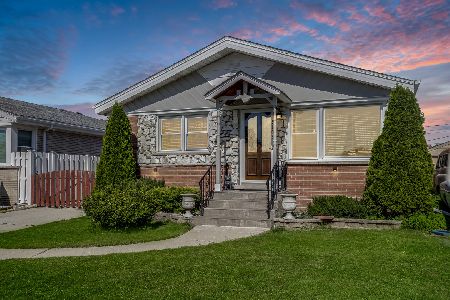
For Sale
$490,000
3 beds / 2.0 baths / 1,972 ft2
Single Family / Built: 1957
158
5009 Ozark Avenue, Norridge, Illinois 60706
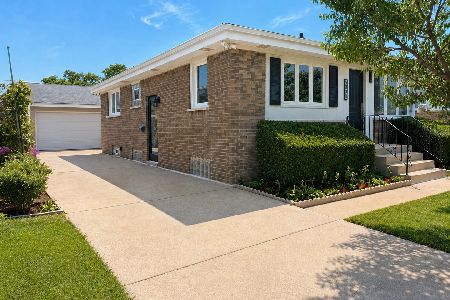
For Sale
$489,900
3 beds / 2.0 baths / 2,000 ft2
Single Family / Built: 1957
9
Nearby Sold Comparables
8016 Summerdale Avenue, Norwood Park, Illinois 60656
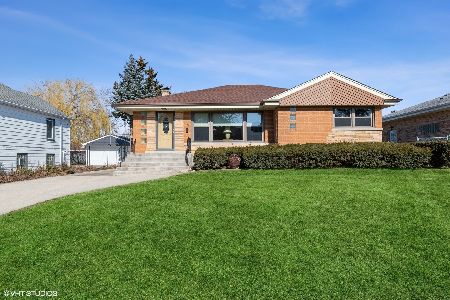
Sold
$499,000
3 beds / 3.0 baths / 1,560 ft2
Single Family / Built: 1955
992
8014 Summerdale Avenue, Chicago, Illinois 60656

Sold
$415,000
3 beds / 2.0 baths / 1,201 ft2
Single Family / Built: —
528
8008 Summerdale Avenue, Norwood Park, Illinois 60656

Sold
$385,000
3 beds / 2.0 baths / 1,480 ft2
Single Family / Built: 1960
2940
8015 Summerdale Avenue, Norwood Park, Illinois 60656
Sold
$190,000
2 beds / 1.1 baths / 0 ft2
Single Family / Built: 1925
6500
Norwood Park Township, Illinois 60656
Sold
$339,500
3 beds / 2.1 baths / 1,700 ft2
Single Family / Built: 1965
6194
8040 Summerdale Avenue, Norwood Park Township, Illinois 60656

Sold
$449,000
3 beds / 2.0 baths / 1,061 ft2
Single Family / Built: 1955
1322
Contact Agent
Listing Provided By
Dream Town Realty
