

8045 May Street, Auburn Gresham, Chicago, Illinois 60620
Sorry, we are updating photos, please update this page in 15 minutes
$167,000
|
Sold
|
|
| Status: | Closed |
| Sqft: | 1,312 |
| Cost/Sqft: | $129 |
| Beds: | 4 |
| Baths: | 3 |
| Year Built: | 1918 |
| Property Taxes: | $1,730 |
| Days On Market: | 5014 |
| Lot Size: | 0,09 |
Description
INCREDIBLY REHABBED BRICK BUNGALOW W/ 5 BDRMS, 3 FULL BATHS & 2 CAR GARAGE. 9' CEILINGS & NEW HARDWOOD FLOORS THRUOUT, HARDWD STAIRCASE, STUNNING KITCHEN W/ ESPRESSO CABINETS, GRANITE, BACKSPLSH & SS APPLIANCS, 3 LG BATHS FEATRS: WHIRLPOOL TUBS, SEPARATE SHOWERS & DOUBLE SINK, FINSHD BASMNT W/HUGE FAM RM, BDRM, BATH & LAUNDRY.
Property Specifics
| Single Family | |
| — | |
| Bungalow | |
| 1918 | |
| Full | |
| Brick | |
| Asphalt | |
| — | |
| No | |
| 0.09 |
| Cook | |
| — | |
| 0 / Not Applicable | |
| None | |
| Lake Michigan | |
| Public Sewer | |
| Central Air | |
| Natural Gas, Forced Air | |
| 08269660 | |
| 20322090120000 |
Property History
| DATE: | EVENT: | PRICE: | SOURCE: |
|---|---|---|---|
| 11 Oct, 2012 | Sold | $21,101 | MRED MLS |
| 30 Aug, 2012 | Under contract | $15,000 | MRED MLS |
| 27 Aug, 2012 | Listed for sale | $15,000 | MRED MLS |
| 18 Apr, 2013 | Sold | $167,000 | MRED MLS |
| 18 Feb, 2013 | Under contract | $169,900 | MRED MLS |
| 13 Feb, 2013 | Listed for sale | $169,900 | MRED MLS |
Sorry, we are updating photos, please update this page in 15 minutes
Room Specifics
All Bedroom Info:
Total Bedrooms: 5
Bedrooms Above Ground: 4
Bedrooms Below Ground: 1
Total Bedrooms: 5
Bedrooms Above Ground: 4
Bedrooms Below Ground: 1
Second Bedroom Info:
Dimensions: —
Location: —Dimensions: —
Floor Type: Carpet
Third Bedroom Info:
Dimensions: —
Location: —Dimensions: —
Floor Type: Hardwood
Fourth Bedroom Info:
Dimensions: —
Location: —Dimensions: —
Floor Type: Hardwood
Bathroom Info:
Full Bathrooms: 3
Partial Bathrooms: 0Full Bathrooms: 3
Bathroom Amenities: Whirlpool, Separate Shower, Double Sink, Soaking Tub
Bathroom in Basement: 1
Dining Room Info:
Dimensions: —
Location: —Dimensions: —
Floor Type: Hardwood
Kitchen Info:
Dimensions: —
Location: —Dimensions: —
Floor Type: Ceramic Tile
Features: Eating Area-Table Space
Laundry Room Info:
Dimensions: —
Location: —Dimensions: —
Floor Type: Ceramic Tile
Living Room Info:
Dimensions: —
Location: —Dimensions: —
Floor Type: Hardwood
Family Room Info:
Dimensions: —
Location: —Dimensions: —
Floor Type: Ceramic Tile
Additional Rooms Info:
Rooms: Bonus Room, Bedroom 5, Deck, Utility Room-Lower Level, Walk In Closet
Basement: FullRooms: Bonus Room, Bedroom 5, Deck, Utility Room-Lower Level, Walk In Closet
Other Specifics
| 2 | |
| Concrete Perimeter | |
| Garage | |
| — | |
| — | |
| — | |
| Deck, Storms/Screens | |
| Fenced Yard | |
| 32 X 125 | |
| Dormer,Finished | |
| Full | |
| Hardwood Floors, First Floor Bedroom, First Floor Full Bath | |
| Range, Microwave, Dishwasher, Refrigerator, Stainless Steel Appliance(s) | |
| Not in DB | |
| Sidewalks, Street Lights, Street Paved | |
| — | |
| — |
Tax History
| Year | Property Taxes |
|---|---|
| 2012 | $1,730 |
Contact Agent
Nearby Similar Homes
7947 May Street, Chicago, Illinois 60620
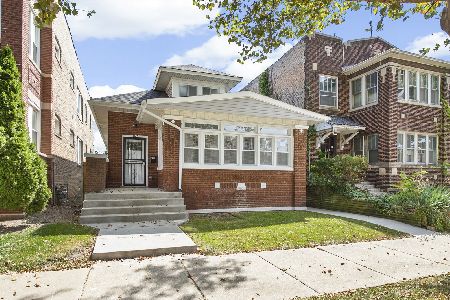
For Sale
$349,900
3 beds / 3.0 baths / 3,079 ft2
Single Family / Built: 1920
58
7949 Aberdeen Street, Chicago, Illinois 60620
For Sale
$215,000
3 beds / 2.0 baths / 2,100 ft2
Single Family / Built: 1920
28
8154 May Street, Chicago, Illinois 60620
For Sale
$209,900
7 beds / 4.0 baths / 2,830 ft2
Single Family / Built: 1925
4
8139 Carpenter Street, Chicago, Illinois 60620
For Sale
$187,500
3 beds / 1.0 baths / 1,170 ft2
Single Family / Built: 1920
53
8222 Carpenter Street, Chicago, Illinois 60620
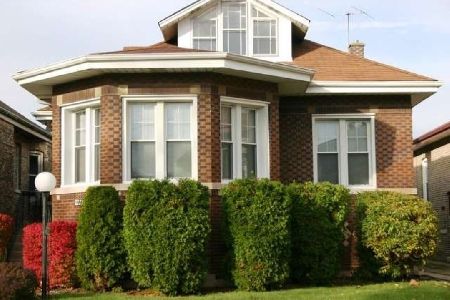
For Sale
$279,990
5 beds / 1.2 baths / 3,230 ft2
Single Family / Built: 1923
15
8107 Throop Street, Chicago, Illinois 60620
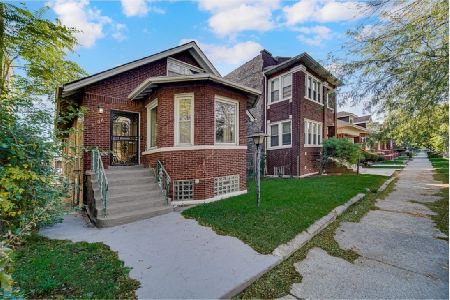
For Sale
$159,500
5 beds / 2.0 baths / 1,370 ft2
Single Family / Built: 1922
15
Nearby Sold Comparables
8045 May Street, Chicago, Illinois 60620

Sold
$15,000
4 beds / 2.0 baths / 0 ft2
Single Family / Built: 1918
5184
8041 May Street, Chicago, Illinois 60620

Sold
$199,990
5 beds / 6.0 baths / 2,300 ft2
Single Family / Built: 1915
2547
8041 May Street, Chicago, Illinois 60620
Sold
$59,900
3 beds / 1.0 baths / 1,375 ft2
Single Family / Built: 1915
3018
8035 May Street, Chicago, Illinois 60620
Sold
$43,900
2 beds / 1.1 baths / 1,233 ft2
Single Family / Built: 1915
4599
Chicago, Illinois 60620
Sold
$159,000
3 beds / 2.0 baths / 2,000 ft2
Single Family / Built: 1915
4209
8040 Aberdeen Street, Chicago, Illinois 60620
Sold
$36,800
3 beds / 2.0 baths / 1,080 ft2
Single Family / Built: 1913
2964
Contact Agent
Listing Provided By
Citywide Realty LLC
