

805 Dwyer Avenue, Arlington Heights, Illinois 60005
Subdivision > Church Creek


$135,000
|
Sold
|
|
| Status: | Closed |
| Sqft: | 897 |
| Cost/Sqft: | $144 |
| Beds: | 2 |
| Baths: | 1 |
| Year Built: | 1980 |
| Property Taxes: | $1,255 |
| Days On Market: | 2311 |
| Lot Size: | 0,00 |
Description
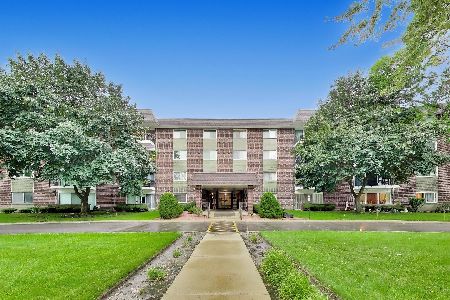
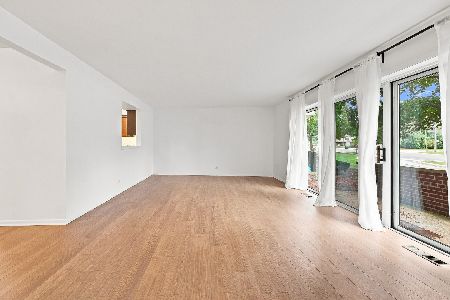
AWARD WINNING SCHOOLS - CONVENIENTLY LOCATED TO EVERYTHING! Here is your chance to call this lovely unit HOME. Brand new carpeting, freshly painted, newer windows, updated bath and kitchen features upscale cabinets and SS appliances. Your balcony overlooks open courtyard and green space. Individual storage room, laundry in building, attractive common areas. The location is A++ Close to parks, award winning schools, NW Community Hospital, shopping, expressways and more. MONTHLY ASSESSMENT INCLUDES HEAT, WATER, LAWN CARE, SNOW REMOVAL, SCAVENGER AND COMMON INSURANCE.
Property Specifics
| Condos/Townhomes | |
| 3 | |
| — | |
| 1980 | |
| None | |
| Brick | |
| Asphalt | |
| — | |
| No | |
| — |
| Cook | |
| Church Creek | |
| 316 / Monthly | |
| Heat, Water, Gas, Insurance, Exterior Maintenance, Lawn Care, Scavenger, Snow Removal | |
| Lake Michigan | |
| Public Sewer | |
| Window/Wall Unit - 1 | |
| Steam, Baseboard | |
| 10768788 | |
| 03313010911057 |
Nearby Schools
| NAME: | DISTRICT: | DISTANCE: | |
|---|---|---|---|
|
Grade School
Westgate Elementary School |
25 | — | |
|
Middle School
South Middle School |
25 | Not in DB | |
|
High School
Rolling Meadows High School |
214 | Not in DB | |
Property History
| DATE: | EVENT: | PRICE: | SOURCE: |
|---|---|---|---|
| 20 Aug, 2020 | Sold | $135,000 | MRED MLS |
| 9 Jul, 2020 | Under contract | $129,500 | MRED MLS |
| 3 Jul, 2020 | Listed for sale | $129,500 | MRED MLS |
| 19 Apr, 2024 | Sold | $205,000 | MRED MLS |
| 10 Feb, 2024 | Under contract | $205,000 | MRED MLS |
| 29 Jan, 2024 | Listed for sale | $205,000 | MRED MLS |
Some photos of this home have been virtually staged.


Room Specifics
All Bedroom Info:
Total Bedrooms: 2
Bedrooms Above Ground: 2
Bedrooms Below Ground: 0
Total Bedrooms: 2
Bedrooms Above Ground: 2
Bedrooms Below Ground: 0
Second Bedroom Info:
Dimensions: —
Location: —Dimensions: —
Floor Type: Carpet
Bathroom Info:
Full Bathrooms: 1
Partial Bathrooms: 0Full Bathrooms: 1
Bathroom Amenities: —
Bathroom in Basement: 0
Dining Room Info:
Dimensions: —
Location: —Dimensions: —
Floor Type: Ceramic Tile
Kitchen Info:
Dimensions: —
Location: —Dimensions: —
Floor Type: Vinyl
Features: Eating Area-Table Space
Living Room Info:
Dimensions: —
Location: —Dimensions: —
Floor Type: Carpet
Additional Rooms Info:
Rooms: No additional rooms
Basement: NoneRooms: No additional rooms
Other Specifics
| — | |
| — | |
| Space/s | |
| — | |
| — | |
| — | |
| Balcony | |
| Common Grounds | |
| COMMON | |
| — | |
| None | |
| — | |
| Range, Microwave, Dishwasher, Refrigerator | |
| Not in DB | |
| — | |
| — | |
| Gas Log, Gas Starter |
Tax History
| Year | Property Taxes |
|---|---|
| 2020 | $1,255 |
| 2024 | $3,111 |
Contact Agent
Nearby Similar Homes
753 S Dwyer Avenue, Arlington Heights, Illinois 60005
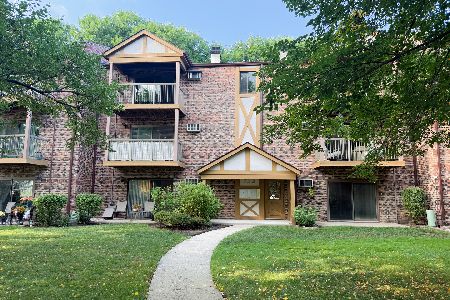
For Sale
$220,000
2 beds / 1.0 baths / 950 ft2
Condos/Townhomes / Built: 1982
29
753 Dwyer Avenue, Arlington Heights, Illinois 60005
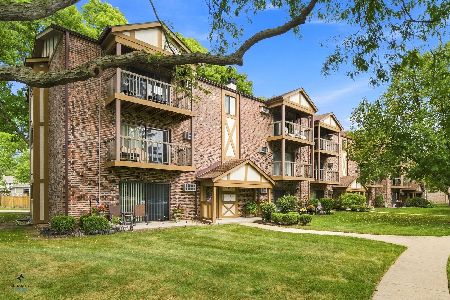
For Sale
$249,900
2 beds / 1.0 baths / 950 ft2
Condos/Townhomes / Built: 1982
3
1721 Orchard Place, Arlington Heights, Illinois 60005
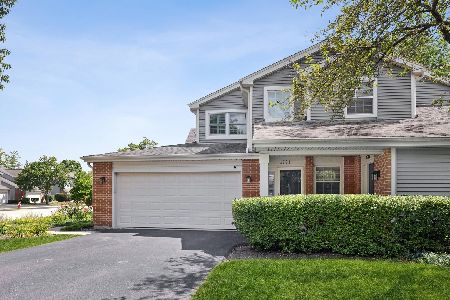
For Sale
$340,000
2 beds / 2.0 baths / 1,200 ft2
Condos/Townhomes / Built: 1989
15
1030 Fernandez Avenue, Arlington Heights, Illinois 60005
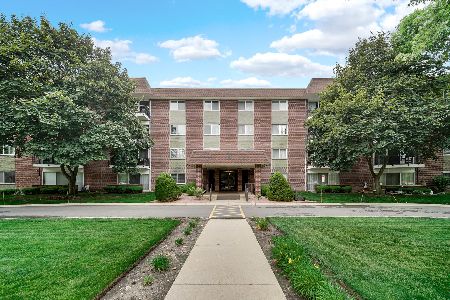
For Sale
$269,900
2 beds / 2.0 baths / 1,350 ft2
Condos/Townhomes / Built: 1972
38
1030 Fernandez Avenue, Arlington Heights, Illinois 60005
For Sale
$264,900
2 beds / 2.0 baths / 1,400 ft2
Condos/Townhomes / Built: 1974
22
1025 Fernandez Avenue, Arlington Heights, Illinois 60005
For Sale
$224,900
1 beds / 1.0 baths / 1,100 ft2
Condos/Townhomes / Built: 1974
23
Nearby Sold Comparables


809 Dwyer Avenue, Arlington Heights, Illinois 60005

Sold
$80,000
2 beds / 1.0 baths / 0 ft2
Condos/Townhomes / Built: 1980
5938
Contact Agent
Listing Provided By
Picket Fence Realty
