

805 Jessie Road, Lake In The Hills, Illinois 60156


$232,700
|
Sold
|
|
| Status: | Closed |
| Sqft: | 1,912 |
| Cost/Sqft: | $125 |
| Beds: | 3 |
| Baths: | 2 |
| Year Built: | 1954 |
| Property Taxes: | $5,764 |
| Days On Market: | 2054 |
| Lot Size: | 0,36 |
Description
Double lot home featuring two decks, firepit with paver patio, 21x15 master with bath and walk-in closet. Dining room, living room, family room .New carpet in family room and master bedroom.Recroom and workroom in basement. Side drive with extra parking for three cars. Newer water heater,dryer,fridge .Ceiling fans t/o. Zoned heating A/C for forward zone. Oak trim and doors throughout. Newer patio door. Home Warranty included.Close to main roads and stores. Agent related to seller. Work shop area in garage. Come and see this unique home with all the extras.
Property Specifics
| Single Family | |
| — | |
| Step Ranch | |
| 1954 | |
| Partial | |
| Vinyl Siding | |
| — | |
| — | |
| Yes | |
| 0.36 |
| Mc Henry | |
| — | |
| 0 / Not Applicable | |
| None | |
| Public | |
| Public Sewer | |
| Central Air, Window/Wall Unit - 1 | |
| Natural Gas, Forced Air, Zoned | |
| 11015652 | |
| 1928178029 |
Nearby Schools
| NAME: | DISTRICT: | DISTANCE: | |
|---|---|---|---|
|
Grade School
Lake In The Hills Elementary Sch |
300 | — | |
|
Middle School
Westfield Community School |
300 | Not in DB | |
|
High School
H D Jacobs High School |
300 | Not in DB | |
Property History
| DATE: | EVENT: | PRICE: | SOURCE: |
|---|---|---|---|
| 11 May, 2021 | Sold | $232,700 | MRED MLS |
| 29 Mar, 2021 | Under contract | $239,900 | MRED MLS |
| 9 Mar, 2021 | Listed for sale | $239,900 | MRED MLS |


Room Specifics
All Bedroom Info:
Total Bedrooms: 3
Bedrooms Above Ground: 3
Bedrooms Below Ground: 0
Total Bedrooms: 3
Bedrooms Above Ground: 3
Bedrooms Below Ground: 0
Second Bedroom Info:
Dimensions: —
Location: —Dimensions: —
Floor Type: Carpet
Third Bedroom Info:
Dimensions: —
Location: —Dimensions: —
Floor Type: Wood Laminate
Bathroom Info:
Full Bathrooms: 2
Partial Bathrooms: 0Full Bathrooms: 2
Bathroom Amenities: —
Bathroom in Basement: 0
Dining Room Info:
Dimensions: —
Location: —Dimensions: —
Floor Type: Wood Laminate
Kitchen Info:
Dimensions: —
Location: —Dimensions: —
Floor Type: Hardwood
Features: Eating Area-Table Space
Living Room Info:
Dimensions: —
Location: —Dimensions: —
Floor Type: Wood Laminate
Family Room Info:
Dimensions: —
Location: —Dimensions: —
Floor Type: Carpet
Additional Rooms Info:
Rooms: Bonus Room, Workshop
Basement: PartialRooms: Bonus Room, Workshop
Other Specifics
| 2 | |
| — | |
| Garage | |
| — | |
| — | |
| — | |
| Deck, Brick Paver Patio, Storms/Screens, Fire Pit, Workshop | |
| Fenced Yard, Stream(s), Mature Trees | |
| 200X198X163X92 | |
| — | |
| Full | |
| Skylight(s), Bar-Dry, Wood Laminate Floors, First Floor Bedroom, Walk-In Closet(s), Separate Dining Room | |
| Range, Dishwasher, Refrigerator, Washer, Dryer, Stainless Steel Appliance(s) | |
| Not in DB | |
| Street Lights | |
| — | |
| — |
Tax History
| Year | Property Taxes |
|---|---|
| 2021 | $5,764 |
Contact Agent
Nearby Similar Homes
834 Shawnee Trail, Lake In The Hills, Illinois 60156
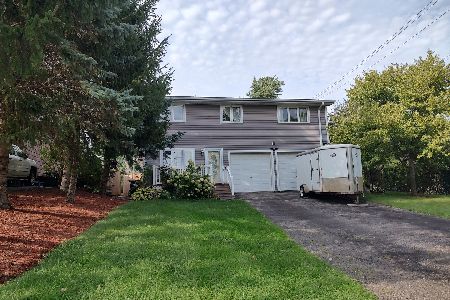
For Sale
$390,900
4 beds / 2.1 baths / 2,194 ft2
Single Family / Built: 1994
51
355 Hiawatha Drive, Lake In The Hills, Illinois 60156
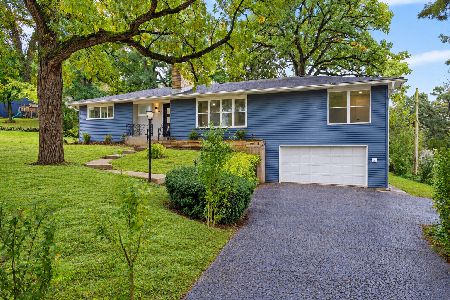
For Sale
$489,900
4 beds / 3.0 baths / 3,192 ft2
Single Family / Built: 1956
9
8 Elizabeth Court, Lake In The Hills, Illinois 60156
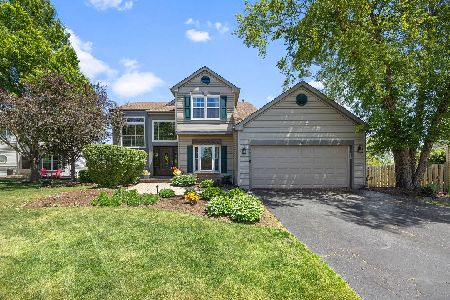
For Sale
$429,900
3 beds / 3.1 baths / 1,736 ft2
Single Family / Built: 1997
142
992 Mcphee Drive, Lake In The Hills, Illinois 60156
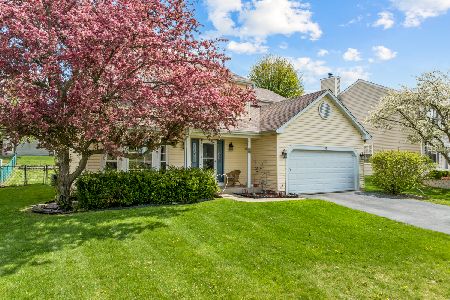
For Sale
$399,000
3 beds / 2.1 baths / 2,336 ft2
Single Family / Built: 1992
50
225 Farmhill Drive, Algonquin, Illinois 60102
For Sale
$499,000
4 beds / 3.1 baths / 3,057 ft2
Single Family / Built: 1992
23
275 Farmhill Drive, Algonquin, Illinois 60102
For Sale
$659,900
4 beds / 2.1 baths / 3,912 ft2
Single Family / Built: 1993
3
Nearby Sold Comparables
806 Jessie Road, Lake In The Hills, Illinois 60156

Sold
$265,000
3 beds / 1.1 baths / 2,000 ft2
Single Family / Built: 1973
1541
810 Menominee Drive, Lake In The Hills, Illinois 60156

Sold
$243,500
3 beds / 3.0 baths / 0 ft2
Single Family / Built: 1976
7179
810 Menominee Drive, Lake In The Hills, Illinois 60156
Sold
$159,900
3 beds / 3.0 baths / 1,226 ft2
Single Family / Built: 1976
4838
804 Menominee Drive, Lake In The Hills, Illinois 60156

Sold
$174,900
2 beds / 1.0 baths / 1,053 ft2
Single Family / Built: 1980
1072
295 Hiawatha Drive, Lake In The Hills, Illinois 60156
Sold
$184,900
3 beds / 2.0 baths / 1,462 ft2
Single Family / Built: 1954
3237
291 Hiawatha Drive, Lake In The Hills, Illinois 60156
Sold
$56,900
3 beds / 1.0 baths / 974 ft2
Single Family / Built: 1953
4696
Contact Agent
Listing Provided By
CENTURY 21 Roberts & Andrews
