

805 Leicester Road, Elk Grove Village, Illinois 60007
Subdivision > Chardonnay On The Lake
Sorry, we are updating photos, please update this page in 15 minutes
$102,600
|
Sold
|
|
| Status: | Closed |
| Sqft: | 0 |
| Cost/Sqft: | — |
| Beds: | 2 |
| Baths: | 2 |
| Year Built: | 1992 |
| Property Taxes: | $2,710 |
| Days On Market: | 5640 |
| Lot Size: | 0,00 |
Description
Beautiful condo with all the amenities you could want. Brand new carpet throughout. Just painted. Huge patio off of living room and master bedroom. New flooring in Kitchen. Large kitchen w/eat-in area. Laundry in unit. Ceramic tile flooring in baths. Furnace & A/C only 5 years old. Tons of closet space. Heated garage space #59. Extra storage. Elevator/secure building w/intercom. Don't miss this one!
Property Specifics
| Condos/Townhomes | |
| 1 | |
| — | |
| 1992 | |
| None | |
| Brick | |
| — | |
| — | |
| No | |
| — |
| Cook | |
| Chardonnay On The Lake | |
| 250 / Monthly | |
| Water, Parking, Insurance, Security, Clubhouse, Pool, Exterior Maintenance, Lawn Care, Scavenger, Snow Removal | |
| Lake Michigan | |
| Public Sewer | |
| Central Air | |
| Natural Gas, Forced Air | |
| 07823212 | |
| 08321010361017 |
Nearby Schools
| NAME: | DISTRICT: | DISTANCE: | |
|---|---|---|---|
|
Grade School
Salt Creek Elementary School |
59 | — | |
|
Middle School
Grove Junior High School |
59 | Not in DB | |
|
High School
Elk Grove High School |
214 | Not in DB | |
Property History
| DATE: | EVENT: | PRICE: | SOURCE: |
|---|---|---|---|
| 6 Aug, 2012 | Sold | $102,600 | MRED MLS |
| 19 Jun, 2012 | Under contract | $124,500 | MRED MLS |
| — | Last price change | $134,500 | MRED MLS |
| 2 Jun, 2011 | Listed for sale | $150,000 | MRED MLS |
| 31 May, 2024 | Sold | $245,000 | MRED MLS |
| 29 Apr, 2024 | Under contract | $250,000 | MRED MLS |
| — | Last price change | $255,000 | MRED MLS |
| 2 Apr, 2024 | Listed for sale | $255,000 | MRED MLS |
| 30 Sep, 2025 | Sold | $255,000 | MRED MLS |
| 5 Sep, 2025 | Under contract | $255,000 | MRED MLS |
| 21 Aug, 2025 | Listed for sale | $255,000 | MRED MLS |
Sorry, we are updating photos, please update this page in 15 minutes
Room Specifics
All Bedroom Info:
Total Bedrooms: 2
Bedrooms Above Ground: 2
Bedrooms Below Ground: 0
Total Bedrooms: 2
Bedrooms Above Ground: 2
Bedrooms Below Ground: 0
Second Bedroom Info:
Dimensions: —
Location: —Dimensions: —
Floor Type: Carpet
Bathroom Info:
Full Bathrooms: 2
Partial Bathrooms: 0Full Bathrooms: 2
Bathroom Amenities: —
Bathroom in Basement: 0
Kitchen Info:
Dimensions: —
Location: —Dimensions: —
Floor Type: Vinyl
Features: Eating Area-Table Space
Laundry Room Info:
Dimensions: —
Location: —Dimensions: —
Floor Type: Ceramic Tile
Living Room Info:
Dimensions: —
Location: —Dimensions: —
Floor Type: Carpet
Additional Rooms Info:
Rooms: Eating Area
Basement: NoneRooms: Eating Area
Other Specifics
| 1 | |
| Concrete Perimeter | |
| Garage | |
| — | |
| — | |
| — | |
| Balcony, Storms/Screens | |
| Common Grounds | |
| INTEGRAL | |
| — | |
| Full | |
| Elevator, First Floor Full Bath, Laundry Hook-Up in Unit, Storage | |
| Range, Dishwasher, Refrigerator, Washer, Dryer, Disposal | |
| Not in DB | |
| — | |
| Elevator(s), Storage, Party Room, Pool, Security Door Lock(s) | |
| — |
Tax History
| Year | Property Taxes |
|---|---|
| 2012 | $2,710 |
| 2024 | $3,188 |
| 2025 | $3,340 |
Contact Agent
Nearby Similar Homes
815 Leicester Road, Elk Grove Village, Illinois 60007
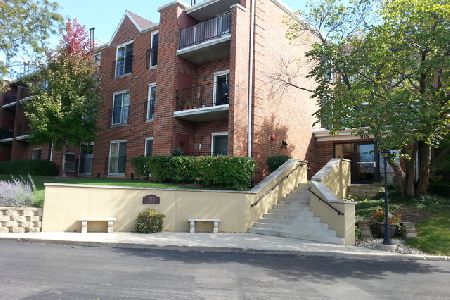
For Sale
$279,000
2 beds / 2.0 baths / 1,000 ft2
Condos/Townhomes / Built: 1992
113
815 Leicester Road, Elk Grove Village, Illinois 60007
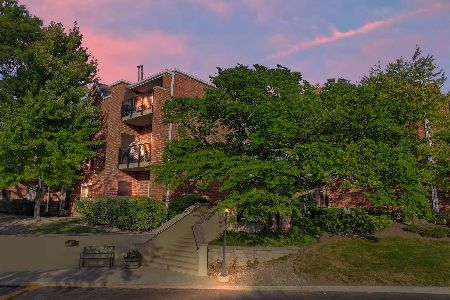
For Sale
$269,900
2 beds / 2.0 baths / 1,000 ft2
Condos/Townhomes / Built: 1994
61
520 Biesterfield Road, Elk Grove Village, Illinois 60007
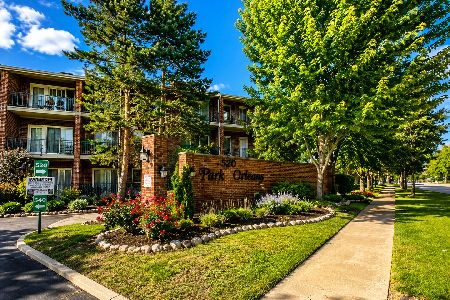
For Sale
$275,000
2 beds / 2.0 baths / 1,000 ft2
Condos/Townhomes / Built: 1990
46
840 Wellington Avenue, Elk Grove Village, Illinois 60007
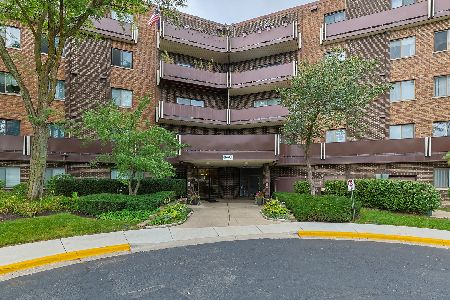
For Sale
$169,500
1 beds / 1.0 baths / 0 ft2
Condos/Townhomes / Built: 1975
63
840 Wellington Avenue, Elk Grove Village, Illinois 60007
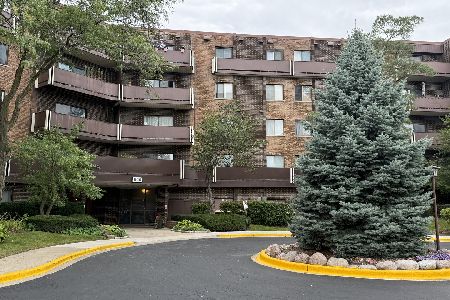
For Sale
$169,900
1 beds / 1.0 baths / 805 ft2
Condos/Townhomes / Built: 1972
46
810 Gloucester Drive, Elk Grove Village, Illinois 60007
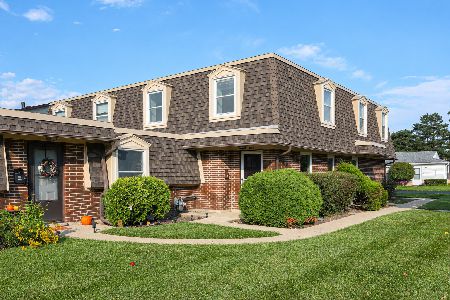
For Sale
$289,999
2 beds / 1.1 baths / 1,006 ft2
Condos/Townhomes / Built: 1976
31
Nearby Sold Comparables
805 Leicester Street, Elk Grove Village, Illinois 60007

Sold
$198,000
2 beds / 2.0 baths / 0 ft2
Condos/Townhomes / Built: 1992
7191
805 Leicester Road, Elk Grove Village, Illinois 60007
Sold
$69,900
1 beds / 1.0 baths / 0 ft2
Condos/Townhomes / Built: 1993
5641
805 Leicester Road, Elk Grove Village, Illinois 60007
Sold
$147,500
2 beds / 2.0 baths / 1,220 ft2
Condos/Townhomes / Built: 1992
5273
805 Leicester Road, Elk Grove Village, Illinois 60007
Sold
$158,500
2 beds / 2.0 baths / 0 ft2
Condos/Townhomes / Built: 1992
5127
805 Leicester Road, Elk Grove Village, Illinois 60007
Sold
$139,900
2 beds / 2.0 baths / 0 ft2
Condos/Townhomes / Built: 1991
4833
805 Leicester Road, Elk Grove Village, Illinois 60007
Sold
$119,900
1 beds / 1.0 baths / 0 ft2
Condos/Townhomes / Built: 1993
4480
Contact Agent
Listing Provided By
MisterHomes Real Estate
