

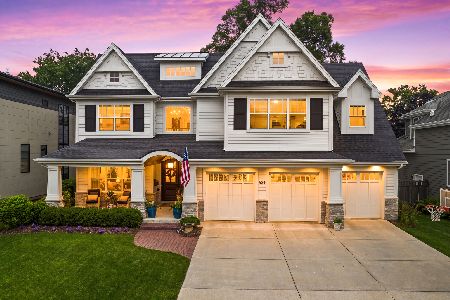
805 Loomis Street, Naperville, Illinois 60540
Subdivision > East Highlands
Sorry, we are updating photos, please update this page in 15 minutes
$355,000
|
Sold
|
|
| Status: | Closed |
| Sqft: | 1,743 |
| Cost/Sqft: | $215 |
| Beds: | 4 |
| Baths: | 2 |
| Year Built: | 1955 |
| Property Taxes: | $5,665 |
| Days On Market: | 4568 |
| Lot Size: | 0,25 |
Description
Charming 3 bed, 2 bath split level in popular East Highlands neighborhood. 1 block to Highlands School, 1 block to DuPage River Trail and less than 1 mile to downtown Naperville. Hardwood floors. Lower level with den/office. Fenced yard. R1B zoning allows more liberal redevelopment. Nice grade change. Wide lot. Live in this nice home, build new or invest, home has rented for $1800/mo for last 2 years.
Property Specifics
| Single Family | |
| — | |
| — | |
| 1955 | |
| None | |
| Frame | |
| Asphalt | |
| — | |
| No | |
| 0.25 |
| Du Page | |
| East Highlands | |
| 0 / Not Applicable | |
| None | |
| Lake Michigan, Public | |
| Public Sewer | |
| Central Air | |
| Natural Gas, Forced Air | |
| 08602731 | |
| 0819303011 |
Nearby Schools
| NAME: | DISTRICT: | DISTANCE: | |
|---|---|---|---|
|
Grade School
Highlands Elementary School |
203 | — | |
|
Middle School
Kennedy Junior High School |
203 | Not in DB | |
|
High School
Naperville Central High School |
203 | Not in DB | |
Property History
| DATE: | EVENT: | PRICE: | SOURCE: |
|---|---|---|---|
| 20 Jun, 2014 | Sold | $355,000 | MRED MLS |
| 12 May, 2014 | Under contract | $375,000 | MRED MLS |
| 1 May, 2014 | Listed for sale | $375,000 | MRED MLS |
| 19 Sep, 2023 | Sold | $1,300,000 | MRED MLS |
| 21 Aug, 2023 | Under contract | $1,300,000 | MRED MLS |
| — | Last price change | $1,350,000 | MRED MLS |
| 28 Jul, 2023 | Listed for sale | $1,350,000 | MRED MLS |
Sorry, we are updating photos, please update this page in 15 minutes
Room Specifics
All Bedroom Info:
Total Bedrooms: 4
Bedrooms Above Ground: 4
Bedrooms Below Ground: 0
Total Bedrooms: 4
Bedrooms Above Ground: 4
Bedrooms Below Ground: 0
Second Bedroom Info:
Dimensions: —
Location: —Dimensions: —
Floor Type: Hardwood
Third Bedroom Info:
Dimensions: —
Location: —Dimensions: —
Floor Type: Hardwood
Bathroom Info:
Full Bathrooms: 2
Partial Bathrooms: 0Full Bathrooms: 2
Bathroom Amenities: —
Bathroom in Basement: —
Dining Room Info:
Dimensions: —
Location: —Dimensions: —
Floor Type: Hardwood
Kitchen Info:
Dimensions: —
Location: —Dimensions: —
Floor Type: Ceramic Tile
Features: Galley, Pantry-Closet
Living Room Info:
Dimensions: —
Location: —Dimensions: —
Floor Type: Hardwood
Family Room Info:
Dimensions: —
Location: —Dimensions: —
Floor Type: Carpet
Additional Rooms Info:
Rooms: No additional rooms
Basement: NoneRooms: No additional rooms
Other Specifics
| 2 | |
| Concrete Perimeter | |
| Garage | |
| — | |
| — | |
| — | |
| Deck | |
| Corner Lot, Fenced Yard | |
| 79X114 | |
| — | |
| None | |
| Hardwood Floors | |
| Range, Dishwasher, Refrigerator, Washer, Dryer, Disposal | |
| Not in DB | |
| Sidewalks, Street Lights, Street Paved | |
| — | |
| — |
Tax History
| Year | Property Taxes |
|---|---|
| 2014 | $5,665 |
| 2023 | $20,461 |
Contact Agent
Nearby Similar Homes
720 Willow Road, Naperville, Illinois 60540

For Sale
$1,998,000
5 beds / 7.1 baths / 5,527 ft2
Single Family / Built: 2007
53
835 Wright Street, Naperville, Illinois 60540
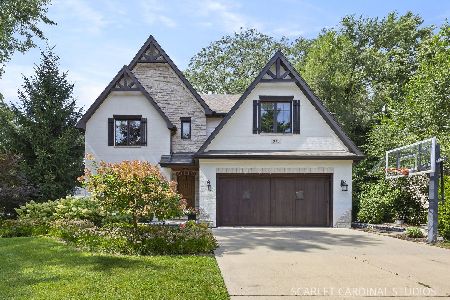
For Sale
$1,700,000
4 beds / 3.2 baths / 3,868 ft2
Single Family / Built: 2013
62
605 Thornwood Drive, Naperville, Illinois 60540
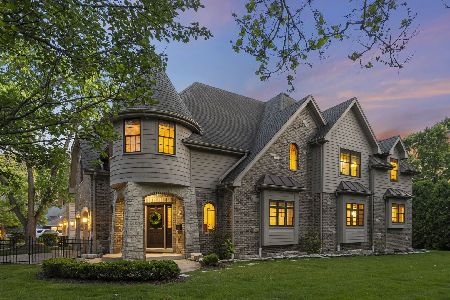
For Sale
$1,799,000
4 beds / 4.1 baths / 3,862 ft2
Single Family / Built: 2011
68
610 Sunset Drive, Naperville, Illinois 60540
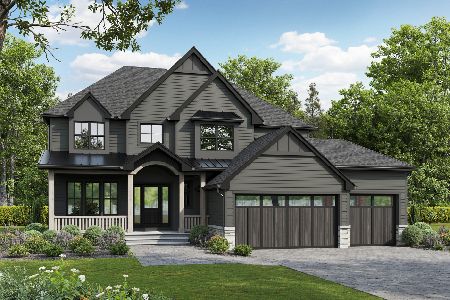
For Sale
$2,399,000
4 beds / 3.1 baths / 3,800 ft2
Single Family / Built: 2027
45
853 Edgewater Drive, Naperville, Illinois 60540
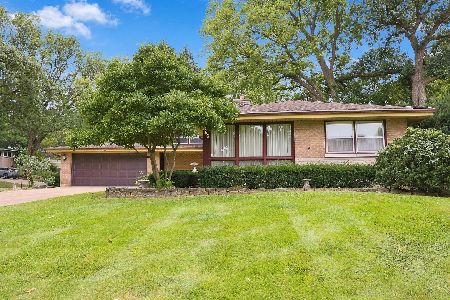
For Sale
$649,999
3 beds / 2.1 baths / 1,977 ft2
Single Family / Built: 1959
41
624 Wellner Road, Naperville, Illinois 60540
For Sale
$2,095,000
4 beds / 4.1 baths / 4,115 ft2
Single Family / Built: 2016
103
Nearby Sold Comparables
805 Loomis Street, Naperville, Illinois 60540

Sold
$1,300,000
4 beds / 3.1 baths / 3,824 ft2
Single Family / Built: 2015
1193
813 Loomis Street, Naperville, Illinois 60540

Sold
$265,000
3 beds / 1.0 baths / 1,080 ft2
Single Family / Built: 1956
4200
Contact Agent
Listing Provided By
john greene Realtor
