

805 Oakton Street, Elk Grove Village, Illinois 60007
Subdivision > Willow Woods
Sorry, we are updating photos, please update this page in 15 minutes
$150,000
|
Sold
|
|
| Status: | Closed |
| Sqft: | 1,238 |
| Cost/Sqft: | $129 |
| Beds: | 2 |
| Baths: | 2 |
| Year Built: | 1988 |
| Property Taxes: | $2,158 |
| Days On Market: | 3799 |
| Lot Size: | 0,00 |
Description
Rarely available! Two bedroom, 2 baths with 2 Car Garage (your own and not shared)!. The Whole unit was just Painted. Brand New Carpeting. New Flooring in Kitchen and bathrooms. Newer furnace - A/C unit. Newer garage door and opener. The garage also has two nice size storage rooms. Newer windows. This is a second floor unit that has a balcony that comes off of the living room. Large Master bedroom with Full bath (shower) and walk in closet. Full size washer & dryer. 1,237 Sq Ft for this unit, Pets are allowed. Guest parking available. Immaculate and a pleasure to show.
Property Specifics
| Condos/Townhomes | |
| 1 | |
| — | |
| 1988 | |
| None | |
| Brick | |
| Asphalt | |
| — | |
| No | |
| — |
| Cook | |
| Willow Woods | |
| 280 / Monthly | |
| Water, Insurance, Exterior Maintenance, Lawn Care, Scavenger, Snow Removal | |
| Lake Michigan | |
| Public Sewer | |
| Central Air | |
| Natural Gas, Forced Air | |
| 09250660 | |
| 08271000541016 |
Nearby Schools
| NAME: | DISTRICT: | DISTANCE: | |
|---|---|---|---|
|
Grade School
Rupley Elementary School |
59 | — | |
|
Middle School
Grove Junior High School |
59 | Not in DB | |
|
High School
Elk Grove High School |
214 | Not in DB | |
Property History
| DATE: | EVENT: | PRICE: | SOURCE: |
|---|---|---|---|
| 5 Oct, 2016 | Sold | $150,000 | MRED MLS |
| 1 Jul, 2016 | Under contract | $159,900 | MRED MLS |
| 8 Jun, 2016 | Listed for sale | $159,900 | MRED MLS |
Sorry, we are updating photos, please update this page in 15 minutes
Room Specifics
All Bedroom Info:
Total Bedrooms: 2
Bedrooms Above Ground: 2
Bedrooms Below Ground: 0
Total Bedrooms: 2
Bedrooms Above Ground: 2
Bedrooms Below Ground: 0
Second Bedroom Info:
Dimensions: —
Location: —Dimensions: —
Floor Type: Carpet
Bathroom Info:
Full Bathrooms: 2
Partial Bathrooms: 0Full Bathrooms: 2
Bathroom Amenities: —
Bathroom in Basement: 0
Dining Room Info:
Dimensions: —
Location: —Dimensions: —
Floor Type: Wood Laminate
Kitchen Info:
Dimensions: —
Location: —Dimensions: —
Floor Type: Vinyl
Features: Eating Area-Table Space
Living Room Info:
Dimensions: —
Location: —Dimensions: —
Floor Type: Carpet
Additional Rooms Info:
Rooms: Eating Area, Storage
Basement: NoneRooms: Eating Area, Storage
Other Specifics
| 2 | |
| Concrete Perimeter | |
| Garage | |
| — | |
| — | |
| — | |
| Balcony | |
| Common Grounds | |
| INTEGRAL | |
| — | |
| Full | |
| Laundry Hook-Up in Unit, Storage | |
| Range, Dishwasher, Refrigerator, Washer, Dryer, Disposal | |
| Not in DB | |
| — | |
| Storage, Party Room | |
| — |
Tax History
| Year | Property Taxes |
|---|---|
| 2016 | $2,158 |
Contact Agent
Nearby Similar Homes
821 Oakton Street, Elk Grove Village, Illinois 60007
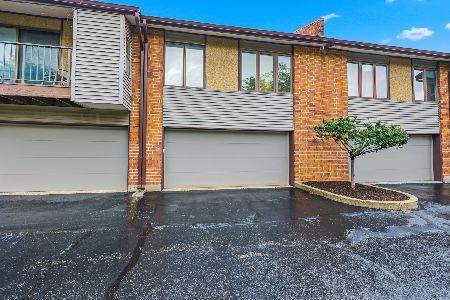
For Sale
$279,000
2 beds / 2.1 baths / 1,397 ft2
Condos/Townhomes / Built: 1988
19
801 Oakton Street, Elk Grove Village, Illinois 60007
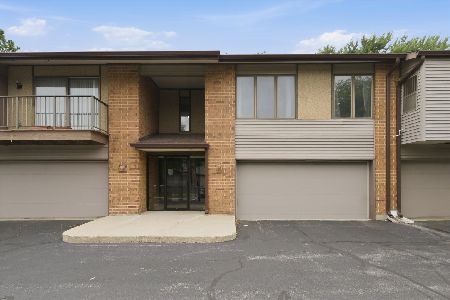
For Sale
$269,900
2 beds / 2.0 baths / 1,400 ft2
Condos/Townhomes / Built: 1991
20
635 Perrie Drive, Elk Grove Village, Illinois 60007
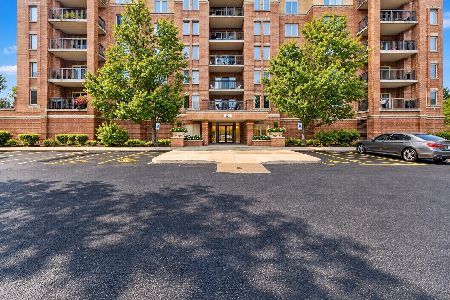
For Sale
$335,000
2 beds / 2.0 baths / 1,250 ft2
Condos/Townhomes / Built: 2006
17
655 Perrie Drive, Elk Grove Village, Illinois 60007
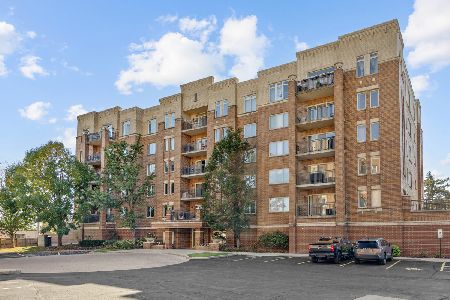
For Sale
$334,900
2 beds / 2.0 baths / 1,250 ft2
Condos/Townhomes / Built: 2006
9
615 Perrie Drive, Elk Grove Village, Illinois 60007
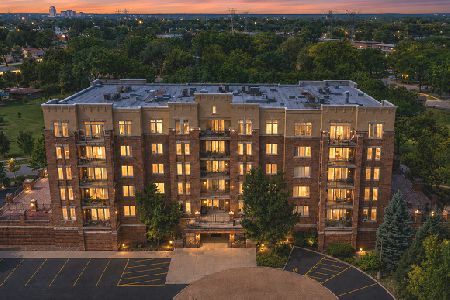
For Sale
$350,000
2 beds / 2.0 baths / 1,371 ft2
Condos/Townhomes / Built: 2007
53
Nearby Sold Comparables
821 Oakton Street, Elk Grove Village, Illinois 60007

Sold
$134,900
2 beds / 2.0 baths / 1,400 ft2
Condos/Townhomes / Built: 1991
4176
821 Oakton Street, Elk Grove Village, Illinois 60007

Sold
$200,000
2 beds / 2.0 baths / 1,100 ft2
Condos/Townhomes / Built: 1988
816
813 Oakton Street, Elk Grove Village, Illinois 60007
Sold
$169,900
2 beds / 2.0 baths / 1,150 ft2
Condos/Townhomes / Built: 1988
3211
821 Oakton Street, Elk Grove Village, Illinois 60007
Sold
$169,900
2 beds / 2.1 baths / 1,397 ft2
Condos/Townhomes / Built: 1988
2747
Contact Agent
Listing Provided By
N. W. Village Realty, Inc.
