

805 Rocky Gap Drive, Elgin, Illinois 60124
Subdivision > Edgewater By Del Webb
Sorry, we are updating photos, please update this page in 15 minutes
$264,340
|
Sold
|
|
| Status: | Closed |
| Sqft: | 1,498 |
| Cost/Sqft: | $162 |
| Beds: | 2 |
| Baths: | 2 |
| Year Built: | 2014 |
| Property Taxes: | $0 |
| Days On Market: | 4443 |
| Lot Size: | 0,00 |
Description
PASSPORT RANCH AT EDGEWATER! HOME TO BE BUILT. MODEL TO VIEW! GREAT ROOM OPENS TO DINING AREA AND KITCHEN FOR EASY ENTERTAINING! OVERSIZED KIT. ISLAND! MSTR BDRM HAS WALK-IN CLOSET & ENSUITE BATH W/OVERSIZED SHWR & DBL BOWL VANITY.. 2ND FULL BATH. DEN. SUNROOM! 2-CAR GAR. WITH 6x10 STORAGE SPACE. BUYER CAN SELECT INT. OPTIONS. PICS OF MODEL W/UPGRADES. LOT 1068. ONLY 6 LOTS LEFT TO BUILD YOUR NEW DEL WEBB PASSPORT!
Property Specifics
| Single Family | |
| — | |
| Ranch | |
| 2014 | |
| None | |
| Vinyl Siding | |
| Asphalt | |
| PASSPORT | |
| No | |
| 0 |
| Kane | |
| Edgewater By Del Webb | |
| 188 / Monthly | |
| Clubhouse, Exercise Facilities, Pool, Lawn Care, Snow Removal, Other | |
| Public | |
| Public Sewer | |
| Central Air | |
| Natural Gas, Forced Air | |
| 08724876 | |
| 0629103008 |
Nearby Schools
| NAME: | DISTRICT: | DISTANCE: | |
|---|---|---|---|
|
Grade School
Otter Creek Elementary School |
46 | — | |
|
Middle School
Abbott Middle School |
46 | Not in DB | |
|
High School
South Elgin High School |
46 | Not in DB | |
Property History
| DATE: | EVENT: | PRICE: | SOURCE: |
|---|---|---|---|
| 15 May, 2015 | Sold | $264,340 | MRED MLS |
| 17 Nov, 2014 | Under contract | $243,135 | MRED MLS |
| — | Last price change | $241,970 | MRED MLS |
| 10 Sep, 2014 | Listed for sale | $241,970 | MRED MLS |
Sorry, we are updating photos, please update this page in 15 minutes
Room Specifics
All Bedroom Info:
Total Bedrooms: 2
Bedrooms Above Ground: 2
Bedrooms Below Ground: 0
Total Bedrooms: 2
Bedrooms Above Ground: 2
Bedrooms Below Ground: 0
Second Bedroom Info:
Dimensions: —
Location: —Dimensions: —
Floor Type: Carpet
Bathroom Info:
Full Bathrooms: 2
Partial Bathrooms: 0Full Bathrooms: 2
Bathroom Amenities: Separate Shower
Bathroom in Basement: 0
Dining Room Info:
Dimensions: —
Location: —Dimensions: —
Floor Type: Carpet
Kitchen Info:
Dimensions: —
Location: —Dimensions: —
Floor Type: Vinyl
Features: Eating Area-Breakfast Bar, Island, Pantry-Closet
Additional Rooms Info:
Rooms: Den, Great Room, Heated Sun Room
Basement: NoneRooms: Den, Great Room, Heated Sun Room
Other Specifics
| 2 | |
| Concrete Perimeter | |
| Garage | |
| — | |
| — | |
| — | |
| — | |
| Landscaped | |
| 45X112 | |
| — | |
| Full | |
| — | |
| Range, Microwave, Dishwasher, Disposal | |
| Not in DB | |
| Clubhouse, Pool, Tennis Courts, Street Lights, Street Paved | |
| — | |
| — |
Tax History
| Year | Property Taxes |
|---|
Contact Agent
Nearby Similar Homes
840 Voyage Way, Elgin, Illinois 60124
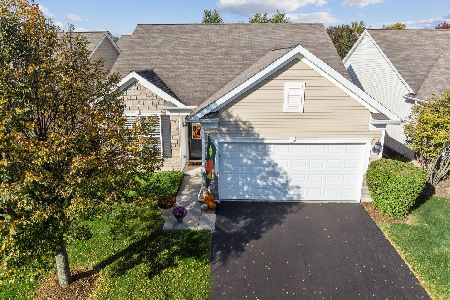
For Sale
$402,000
2 beds / 2.0 baths / 1,346 ft2
Single Family / Built: 2013
30
842 Butterfly Field Drive, Elgin, Illinois 60124
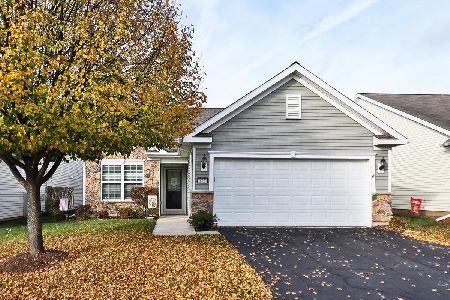
For Sale
$400,000
2 beds / 2.0 baths / 1,525 ft2
Single Family / Built: 2013
6
2771 Beacon Point Circle, Elgin, Illinois 60124
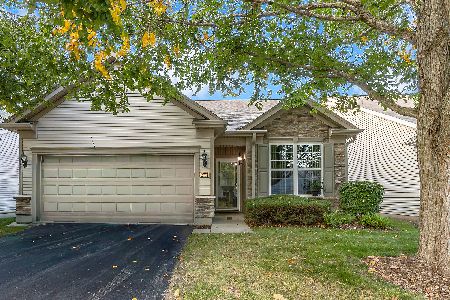
For Sale
$369,900
2 beds / 2.0 baths / 1,225 ft2
Single Family / Built: 2007
26
2772 Cascade Falls Circle, Elgin, Illinois 60124
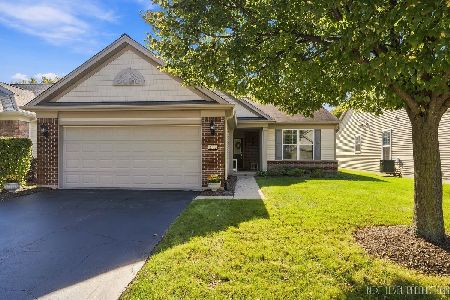
For Sale
$409,000
2 beds / 2.0 baths / 1,653 ft2
Single Family / Built: 2007
26
2836 Cascade Falls Circle, Elgin, Illinois 60124
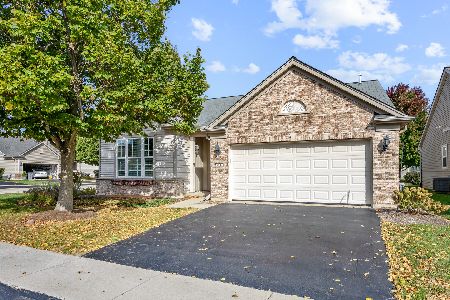
For Sale
$450,000
2 beds / 2.0 baths / 1,933 ft2
Single Family / Built: 2006
13
2921 Kelly Drive, Elgin, Illinois 60124

For Sale
$610,000
5 beds / 2.1 baths / 3,675 ft2
Single Family / Built: 2006
56
Nearby Sold Comparables
807 Rocky Gap Drive, Elgin, Illinois 60124

Sold
$269,990
2 beds / 2.0 baths / 1,498 ft2
Single Family / Built: 2015
4292
806 Rocky Gap Drive, Elgin, Illinois 60124
Sold
$188,290
1 beds / 1.1 baths / 1,222 ft2
Single Family / Built: 2014
4546
800 Rocky Gap Drive, Elgin, Illinois 60124

Sold
$315,000
3 beds / 2.0 baths / 1,550 ft2
Single Family / Built: 2014
1928
811 Rocky Gap Drive, Elgin, Illinois 60124
Sold
$247,500
2 beds / 2.0 baths / 1,336 ft2
Single Family / Built: 2015
2853
810 Rocky Gap Drive, Elgin, Illinois 60124
Sold
$267,000
2 beds / 2.1 baths / 1,943 ft2
Single Family / Built: 2015
2727
812 Rocky Gap Drive, Elgin, Illinois 60124
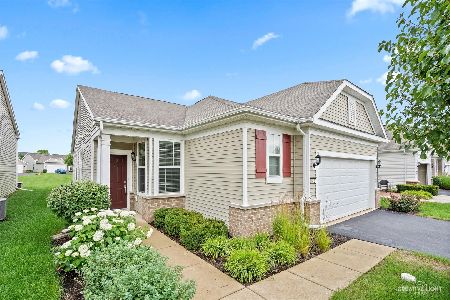
Sold
$374,900
2 beds / 2.0 baths / 1,506 ft2
Single Family / Built: 2014
1214
Contact Agent
Listing Provided By
Dean Realty Company
