

805 Sedgegrass Drive, Champaign, Illinois 61822


$316,500
|
Sold
|
|
| Status: | Closed |
| Sqft: | 2,092 |
| Cost/Sqft: | $151 |
| Beds: | 4 |
| Baths: | 3 |
| Year Built: | 2004 |
| Property Taxes: | $6,921 |
| Days On Market: | 1204 |
| Lot Size: | 0,20 |
Description
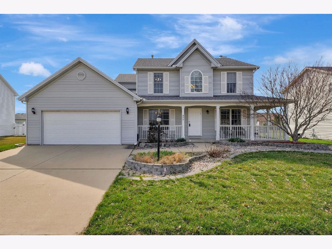
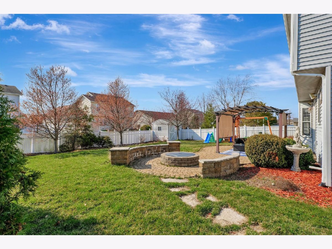
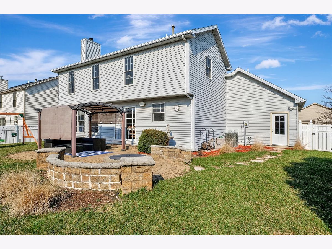
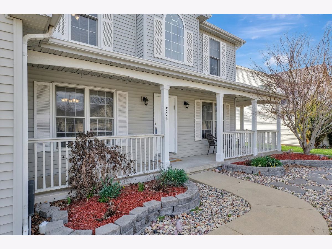
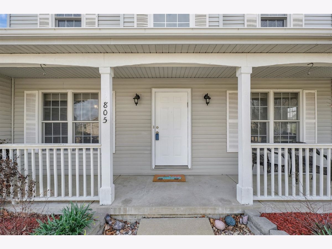
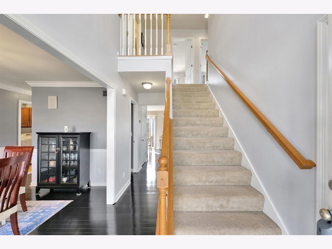
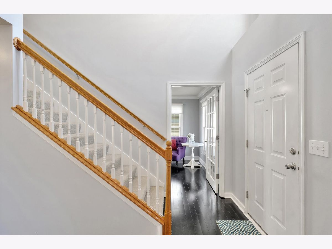
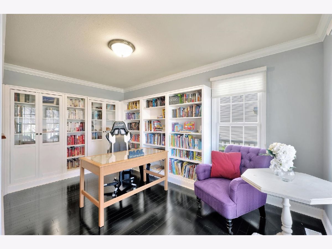
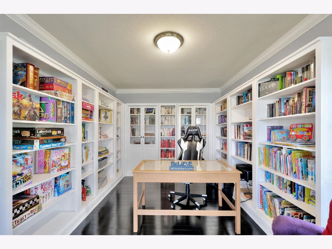
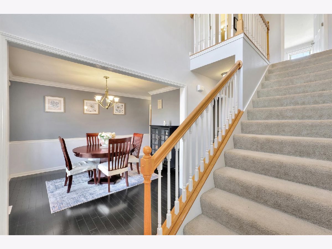
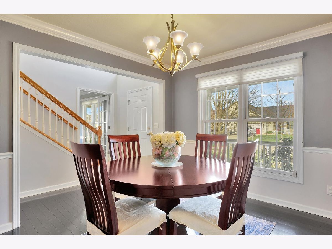
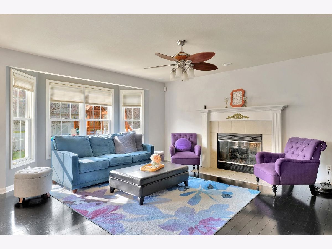
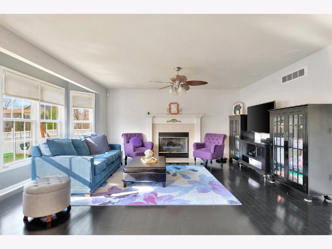
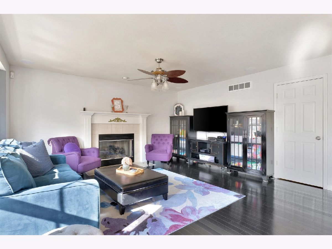
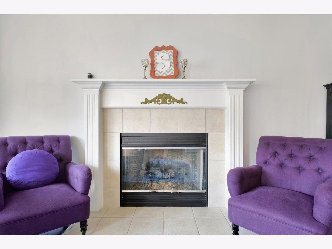
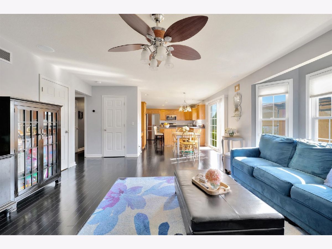
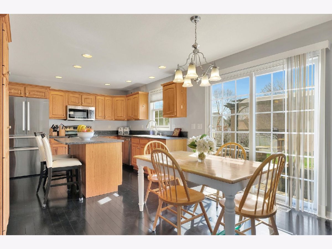
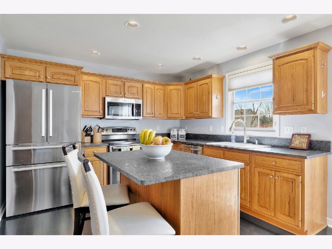
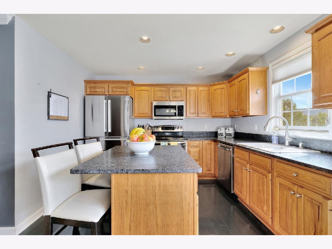
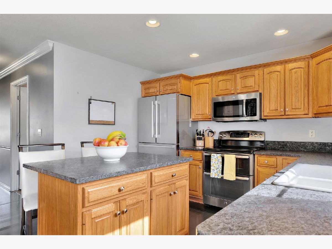
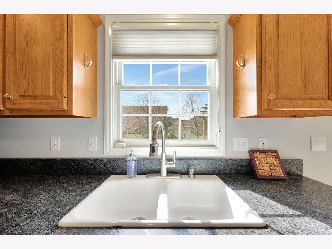
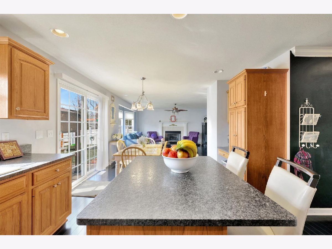
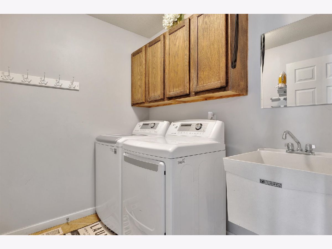
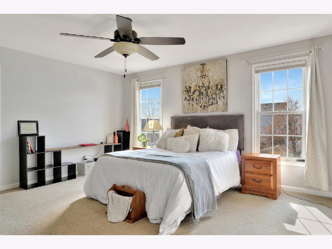
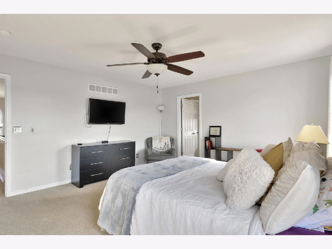
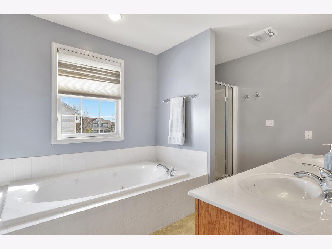
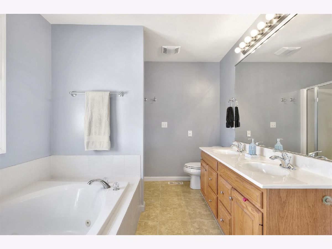
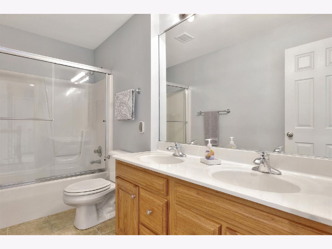
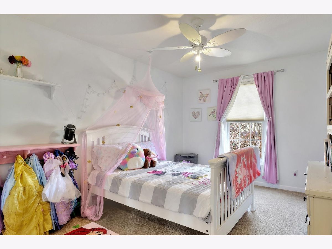
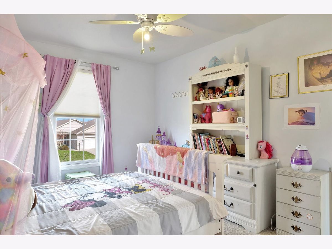
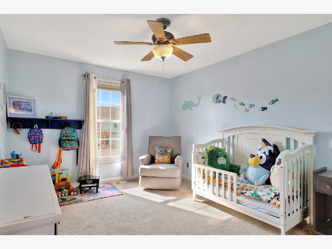
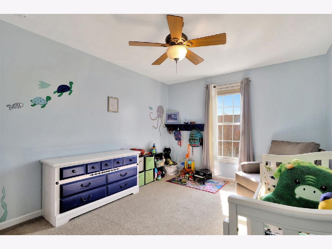
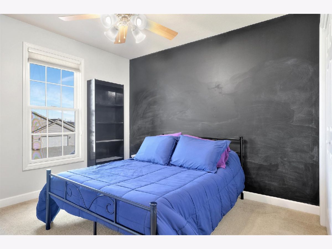
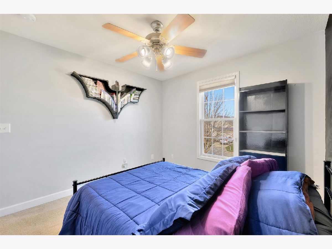
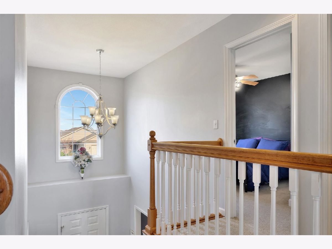
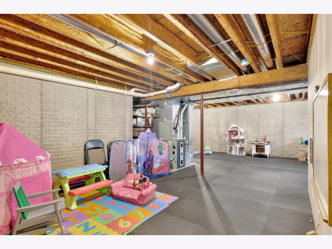
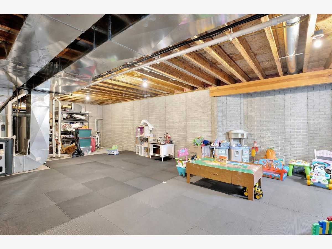
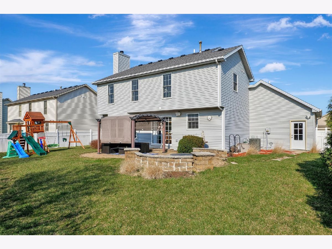
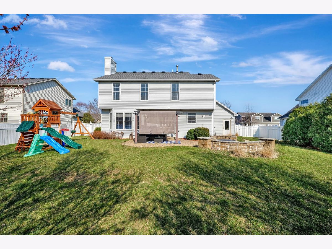
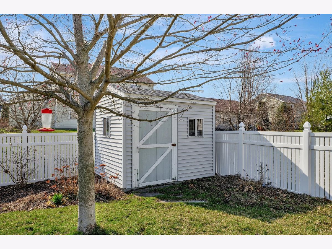
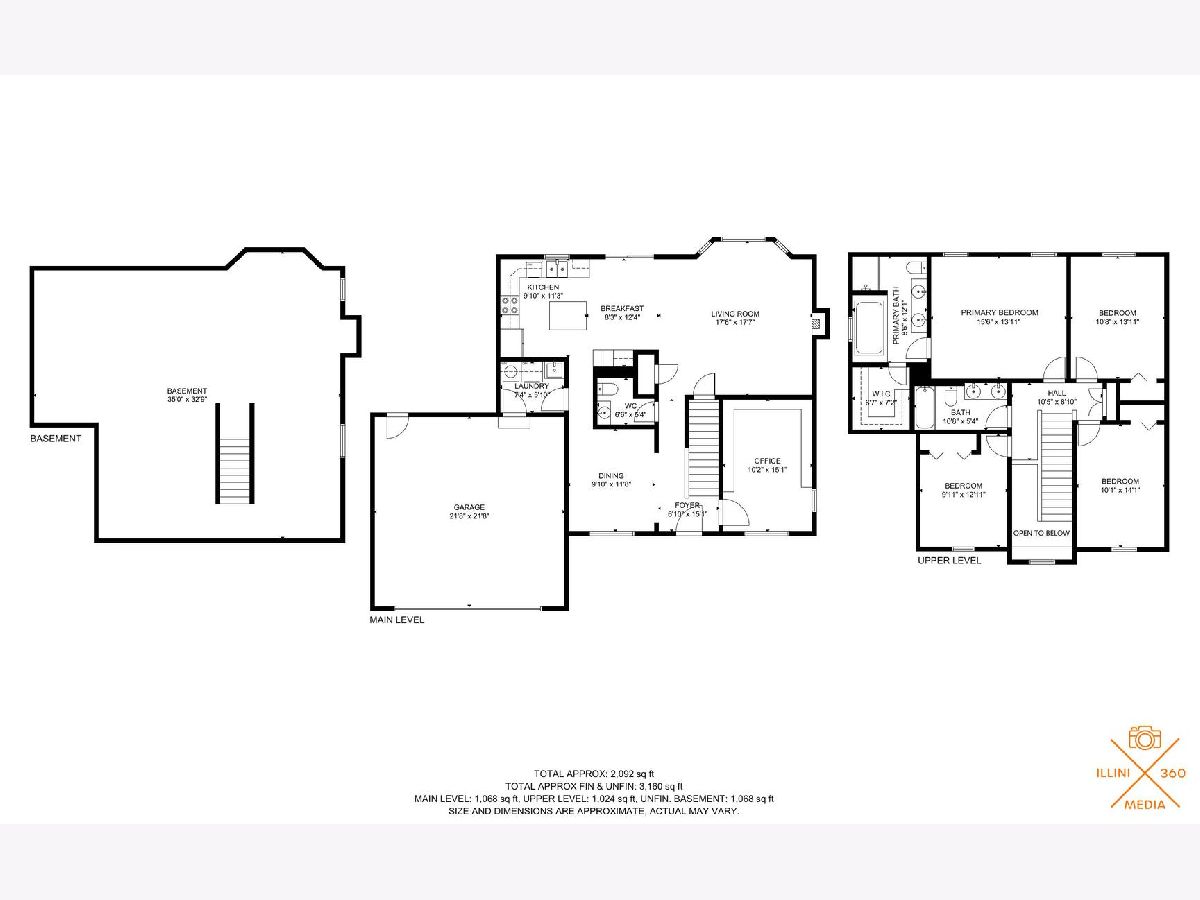
A spacious and flexible 2-story plan designed to fit all of your needs in Sawgrass Subdivision. Gorgeous hardwood flooring flow seamlessly throughout the main level living areas including the family room boasting a handsome fireplace, and the eat-in kitchen offering a plethora of cabinets, granite countertops, a planning desk and an island with barstool seating. The laundry room is conveniently located near the kitchen. The front office/den is the perfect space to get your work done. Upstairs, the spacious primary suite is warm & cozy w/ neutral carpeting and features a large walk-in closet and a full private ensuite bath. Three additional spacious bedrooms and a full bath with double sinks complete the upper level. As the weather warms you will love relaxing or entertaining on the brick paver patio with a built-in firepit overlooking the fenced-in backyard. The unfinished basement with a bath roughed in awaits your vision. Lawn sprinkler system, radon mitigation system, security system (not active). Newer HVAC & newer water heater. This home will not last long so schedule now to make this dream home your reality.
Property Specifics
| Single Family | |
| — | |
| — | |
| 2004 | |
| — | |
| — | |
| No | |
| 0.2 |
| Champaign | |
| Sawgrass | |
| 150 / Annual | |
| — | |
| — | |
| — | |
| 11745914 | |
| 412009106018 |
Nearby Schools
| NAME: | DISTRICT: | DISTANCE: | |
|---|---|---|---|
|
Grade School
Unit 4 Of Choice |
4 | — | |
|
Middle School
Champaign/middle Call Unit 4 351 |
4 | Not in DB | |
|
High School
Centennial High School |
4 | Not in DB | |
Property History
| DATE: | EVENT: | PRICE: | SOURCE: |
|---|---|---|---|
| 11 Jun, 2008 | Sold | $225,000 | MRED MLS |
| 11 May, 2008 | Under contract | $230,000 | MRED MLS |
| 28 Apr, 2008 | Listed for sale | $0 | MRED MLS |
| 9 Jun, 2023 | Sold | $316,500 | MRED MLS |
| 3 Apr, 2023 | Under contract | $315,000 | MRED MLS |
| 30 Mar, 2023 | Listed for sale | $315,000 | MRED MLS |
Room Specifics
Total Bedrooms: 4
Bedrooms Above Ground: 4
Bedrooms Below Ground: 0
Dimensions: —
Floor Type: —
Dimensions: —
Floor Type: —
Dimensions: —
Floor Type: —
Full Bathrooms: 3
Bathroom Amenities: —
Bathroom in Basement: 0
Rooms: —
Basement Description: Partially Finished
Other Specifics
| 2 | |
| — | |
| — | |
| — | |
| — | |
| 73.5X120 | |
| — | |
| — | |
| — | |
| — | |
| Not in DB | |
| — | |
| — | |
| — | |
| — |
Tax History
| Year | Property Taxes |
|---|---|
| 2008 | $5,154 |
| 2023 | $6,921 |
Contact Agent
Nearby Similar Homes
Nearby Sold Comparables

Contact Agent
Listing Provided By
Taylor Realty Associates
